
When summer arrives, it’s hard not to daydream about escaping to the coast. Whether your ideal getaway overlooks the ocean, a lake, a river, or simply a backyard pool that feels like a resort, the right house plan can bring those vacation vibes home year-round.
At Direct From The Designers, we offer thousands of house plans designed for every lifestyle and location. From cozy beach cottages and modern A-frames to luxurious waterfront estates, these designs capture the relaxed atmosphere that makes vacation living so appealing.
If you’re planning a summer build, here are five beach-inspired house plans that deserve a spot on your shortlist.
House Plan 12572 – Compact Size, Big Vacation Energy
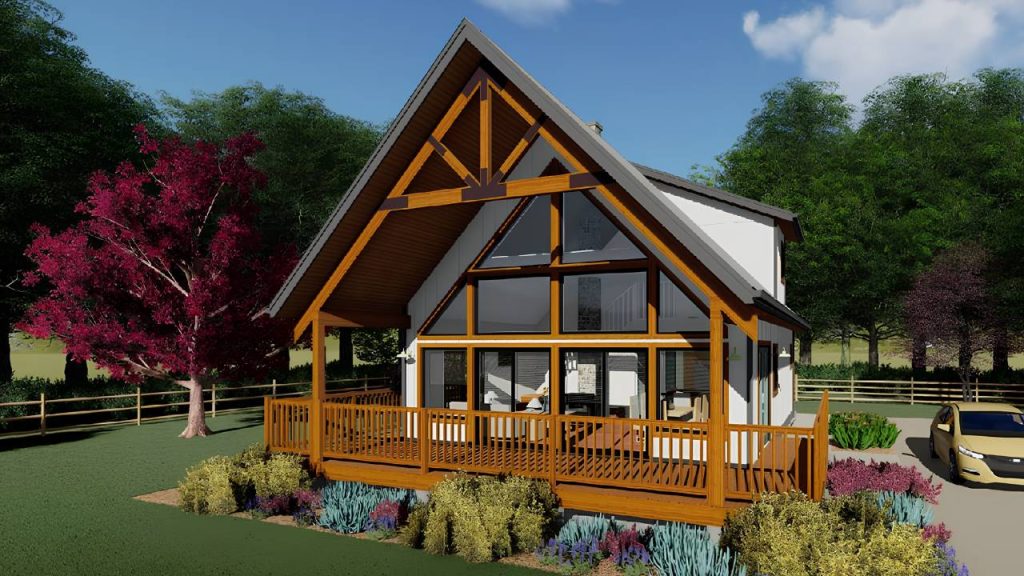
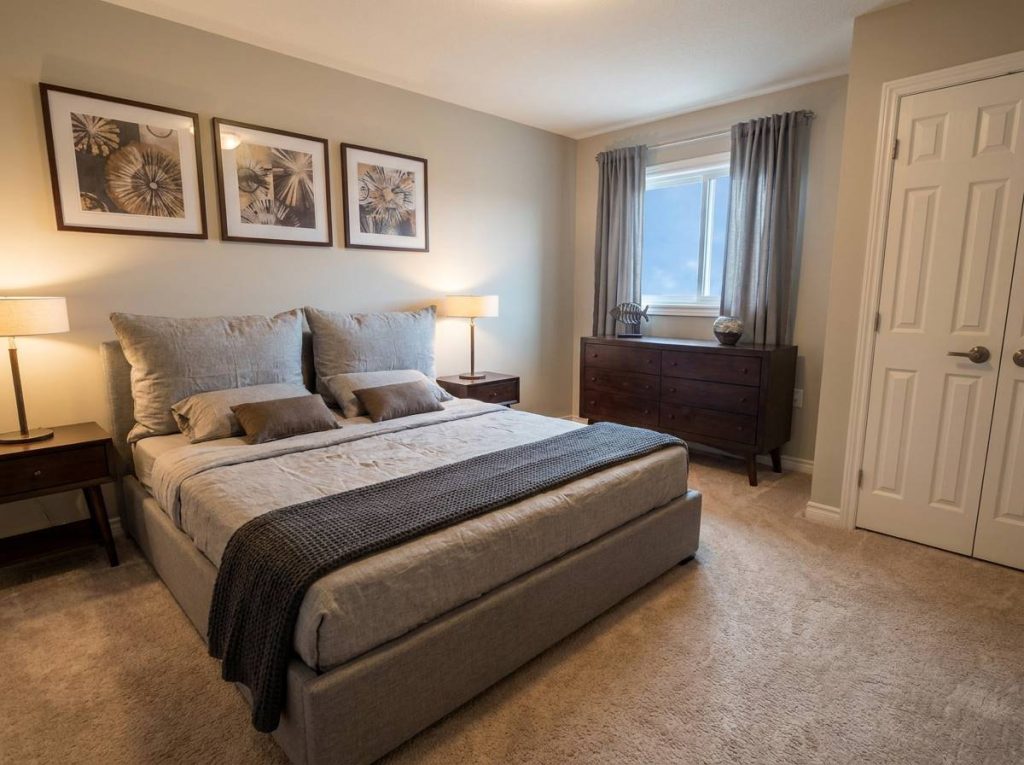
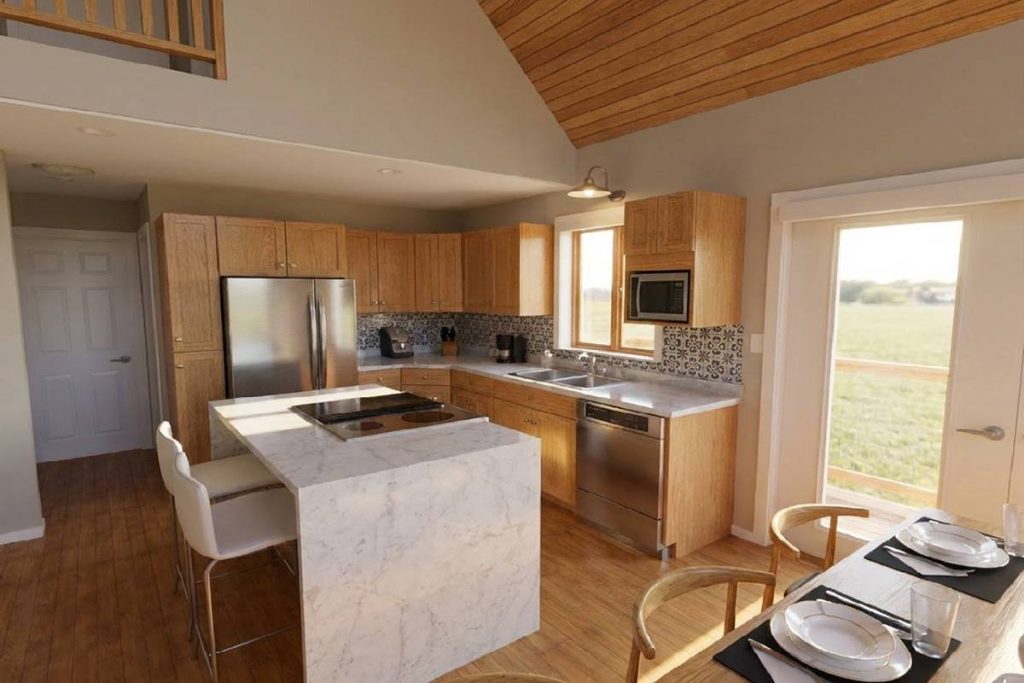
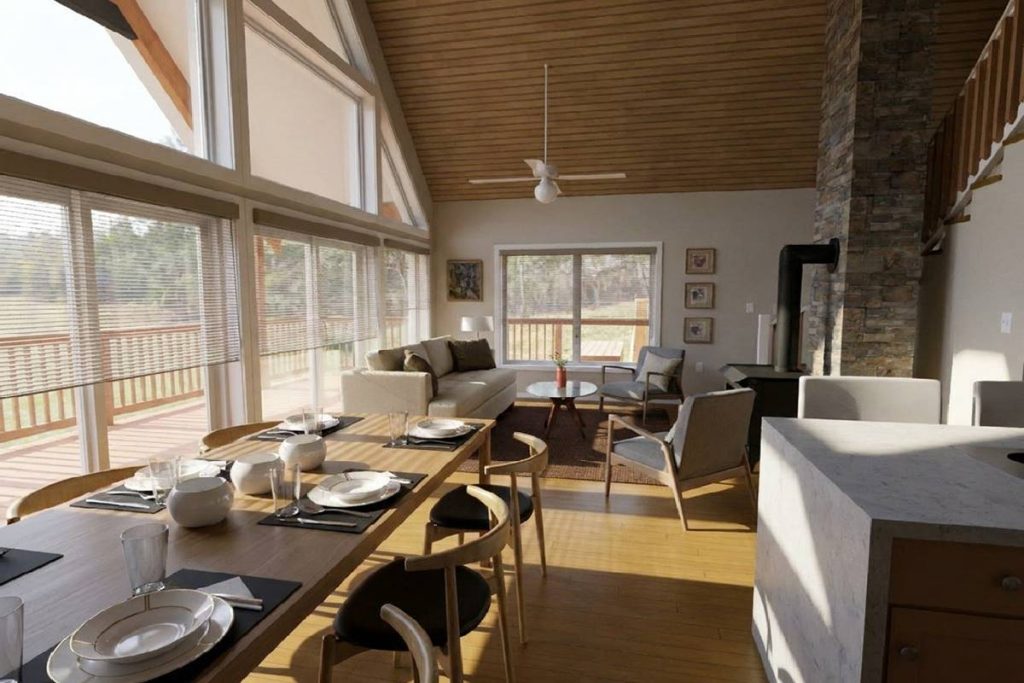
Don’t let the modest square footage fool you—House Plan 12572 makes every inch count.
This 1,037-square-foot design features 2 bedrooms, 2 bathrooms, and dramatic floor-to-ceiling windows that immediately draw your attention to the surrounding views. The vaulted great room creates an open and airy atmosphere, while the L-shaped kitchen keeps the main living spaces connected.
The primary suite enjoys privacy on the upper level with its own bathroom, while the optional finished basement offers excellent flexibility for future expansion.
It’s proof that you don’t need a massive home to enjoy a million-dollar view.
House Plan 11070 – The Modern A-Frame Cabin Everyone Wants Right Now
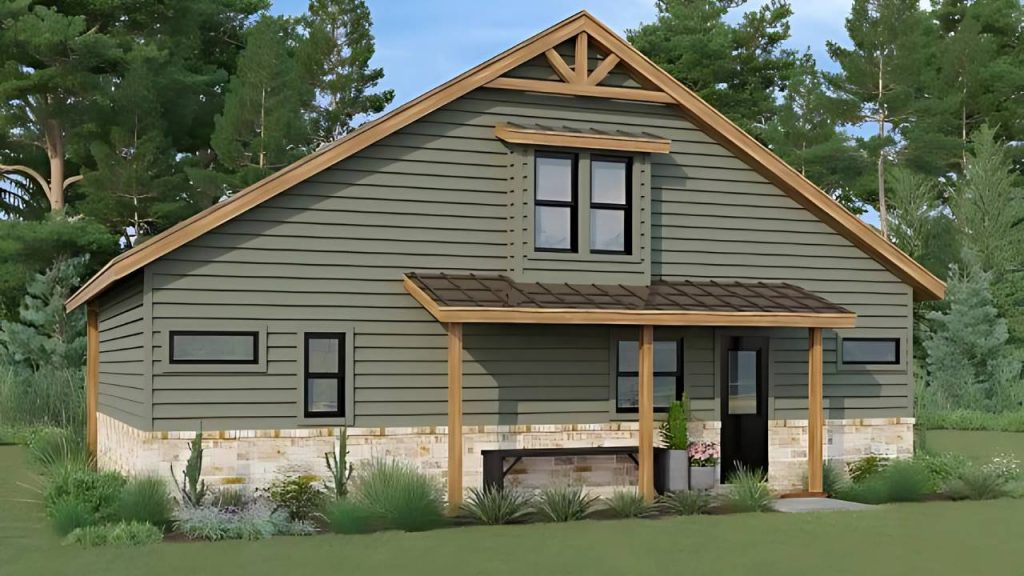
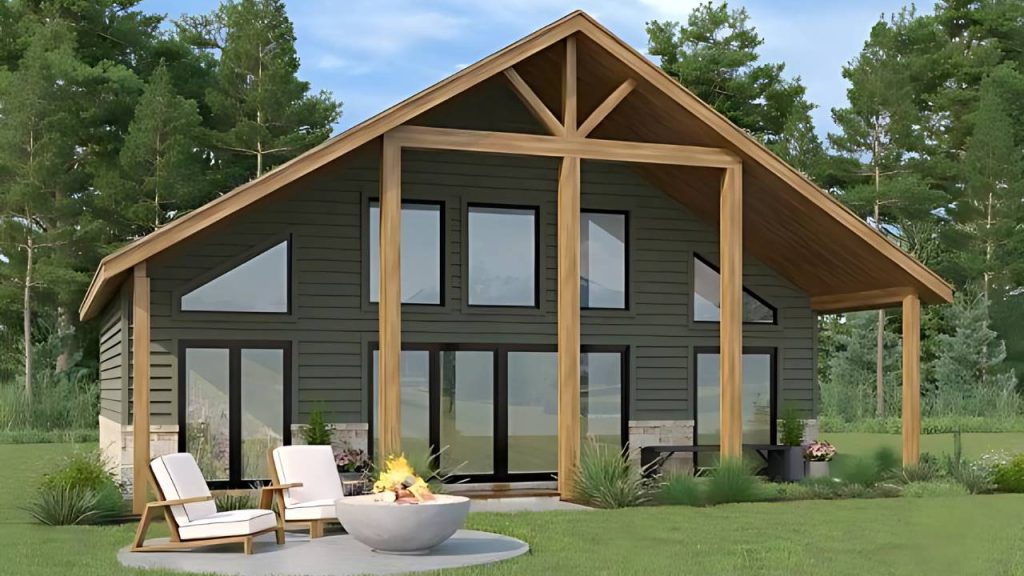
A-frames are having a moment—and honestly, we understand why.
House Plan 11070 combines modern architecture with classic cabin charm in a sleek 1,363-square-foot design. Massive windows flood the interior with natural light while showcasing beautiful outdoor scenery from nearly every angle.
The soaring vaulted ceiling makes the home feel much larger than its footprint suggests, and the expansive covered porch practically demands lazy summer mornings with coffee in hand.
The loft provides additional flexibility for guests, a home office, or a cozy reading nook.
Fair warning: once friends see this place, they’ll suddenly become very interested in visiting every weekend.
House Plan 11198 – Designed to Capture Every View
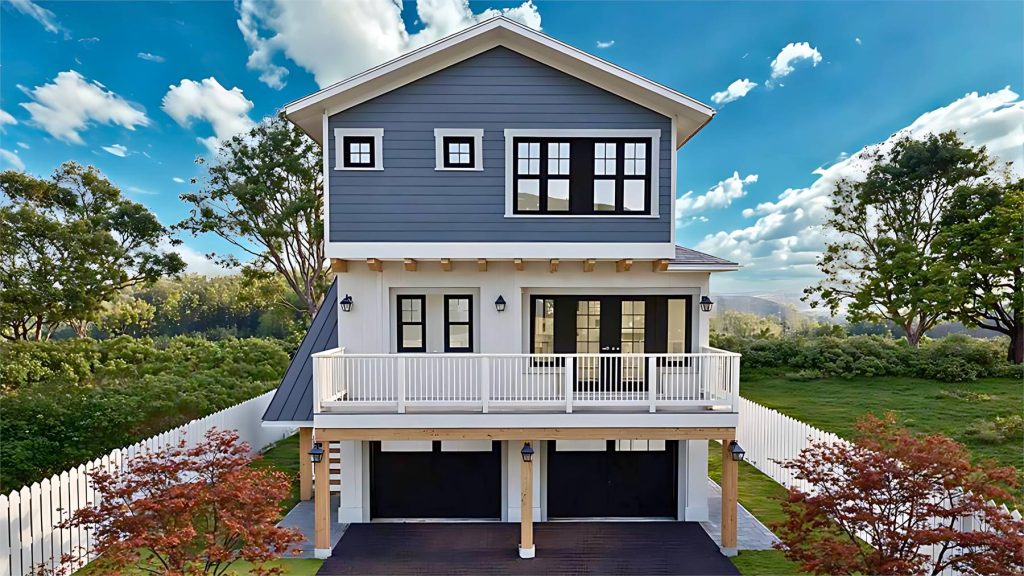
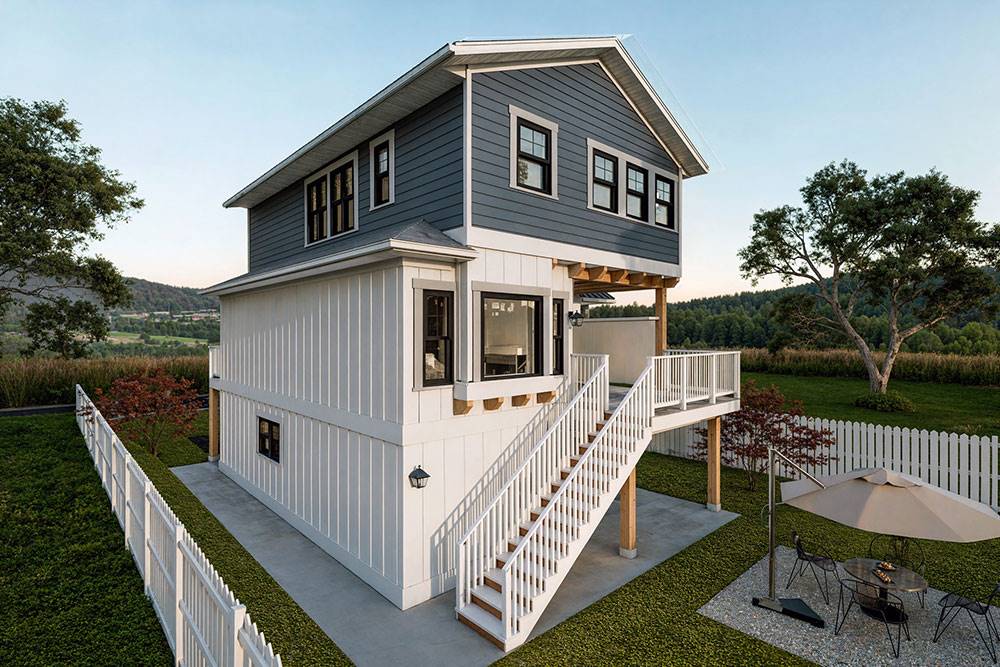
When you’re building near the water, views become part of the floor plan.
House Plan 11198 was designed specifically to maximize sightlines while maintaining an efficient footprint. This attractive beach-inspired home offers 1,562 square feet, 3 bedrooms, and 2.5 bathrooms over a drive-under garage.
The open-concept main living area connects seamlessly to outdoor spaces, while large windows throughout the home help bring the outdoors inside.
The upper-level bedrooms are perfectly positioned to take advantage of lake, river, coastal, or mountain views, making this an ideal choice for sloping lots and vacation properties.
Because if you’re paying for the view, you might as well enjoy it from every room possible.
House Plan 11048 – Tiny Vacation Home, Huge Relaxation Potential
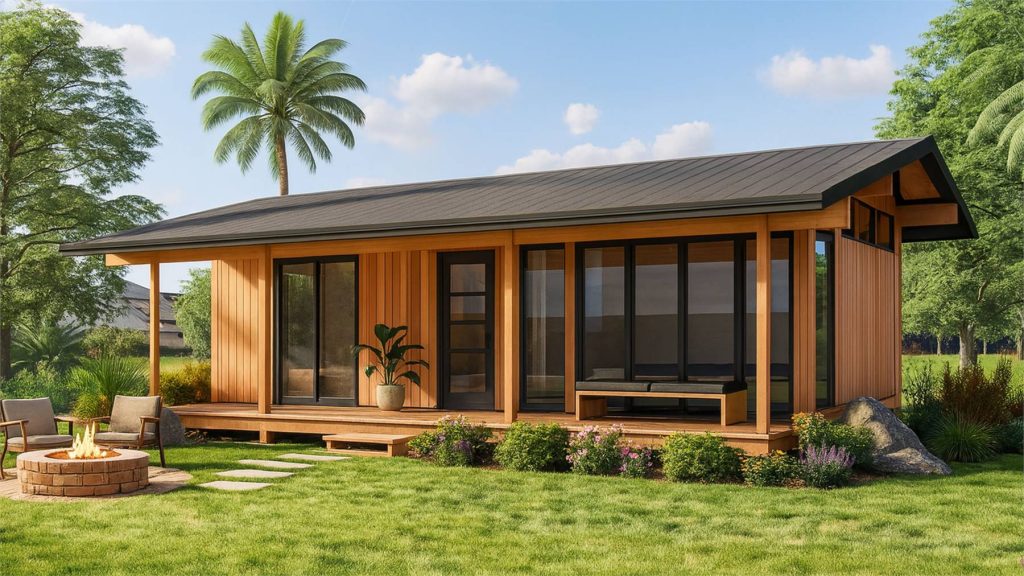
Some homes are designed to impress guests.
Others are designed to help you forget what day it is… House Plan 11048 falls firmly into the second category.
This charming 507-square-foot vacation retreat offers 1 bedroom, 1 bathroom, and an efficient open-concept layout that feels surprisingly spacious thanks to its vaulted and beamed ceiling. Large windows connect the interior to the outdoors while the covered porch extends the living space even further.
Whether you’re creating a lakeside getaway, guest house, vacation rental, or backyard retreat, this compact design delivers maximum charm with minimal maintenance.
Less time cleaning. More time sitting by the fire pit. That’s what we call smart design.
House Plan 9428 – Resort Living at Home
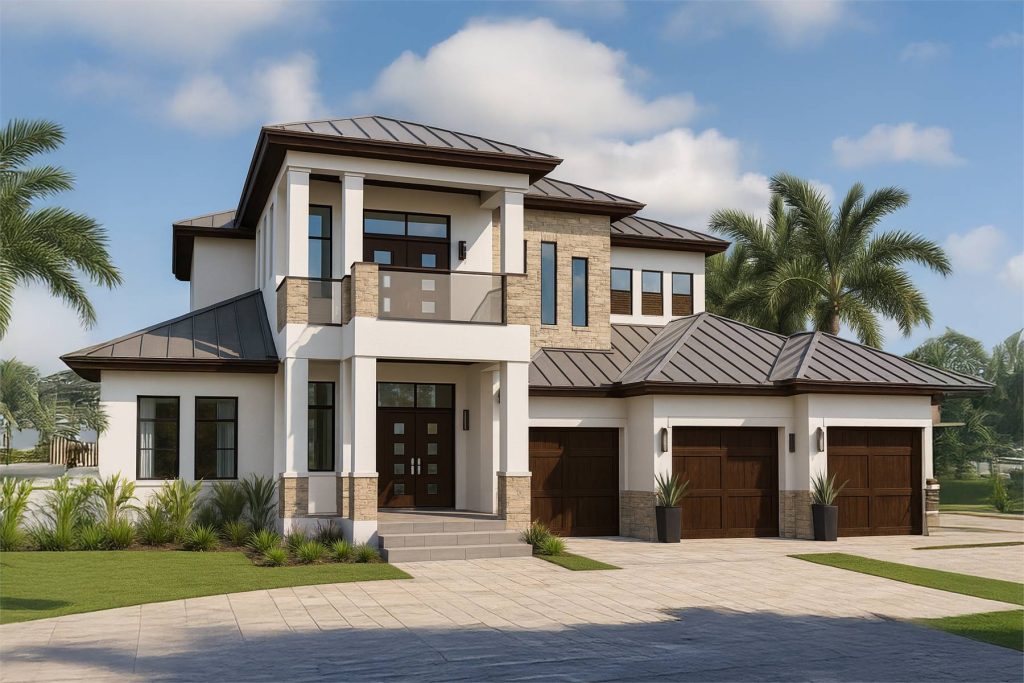
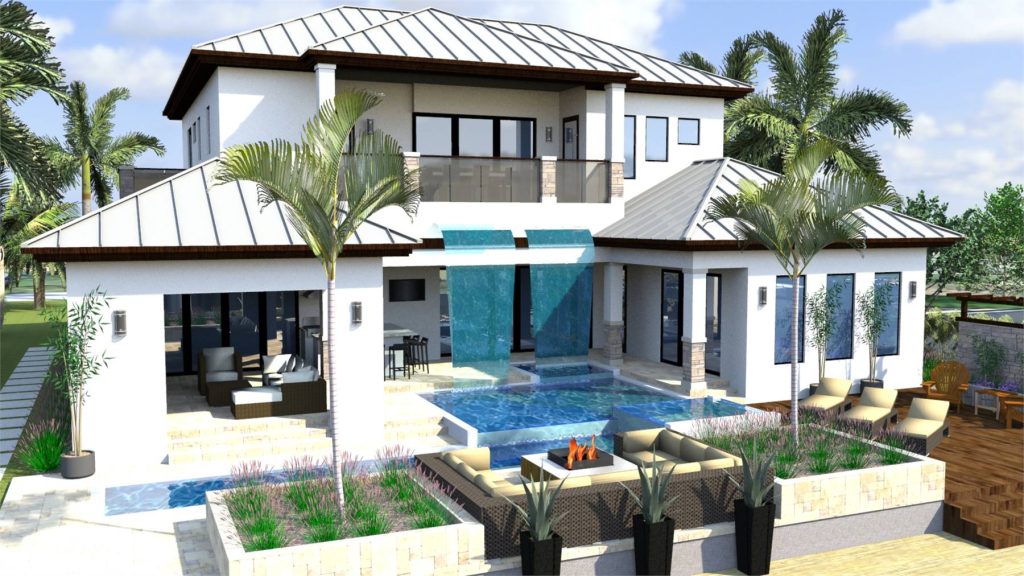
If your dream vacation home includes plenty of room for family and friends, House Plan 9428 is ready to deliver.
This stunning two-story design offers 4,260 square feet, 4 bedrooms, 4.5 bathrooms, and enough outdoor living space to rival many luxury resorts.
A large covered lanai, outdoor kitchen, balconies, and multiple gathering spaces make entertaining effortless. Inside, the home features a spacious great room, study, luxurious primary suite, and upper-level lounge.
The clean lines, expansive windows, and modern coastal styling create a sophisticated look that feels equally at home on the beach, beside a lake, or in an upscale resort community.
Let’s just say if this house had room service, you might never leave.
What Makes a Great Beach House Plan?
The best beach and vacation homes often share several key characteristics:
- Large windows that maximize natural light and views
- Covered porches, decks, and outdoor living areas
- Open floor plans for entertaining
- Flexible spaces for guests and family gatherings
- Efficient layouts that support relaxed living
- Architectural styles that complement waterfront settings
Whether you’re building directly on the coast or simply want your home to feel like a permanent vacation, choosing a plan that emphasizes indoor-outdoor living can make all the difference.
Find Your Perfect Vacation Home
From compact cottages and modern A-frames to luxury waterfront estates, Direct From The Designers offers house plans for every type of vacation property and lifestyle.
And remember, every family is different. If you find a plan that’s almost perfect, our modification services can help customize it to better fit your needs, lot, and vision.
Browse our collection today and discover a beach house plan that makes every day feel like summer.
Need help finding the perfect vacation home design? Contact our House Plan Advisors at 877-895-5299, live chat, email us, or browse thousands of professionally designed house plans at Direct From The Designers. Our team is here to help you find the right plan for your lot, budget, and lifestyle.