
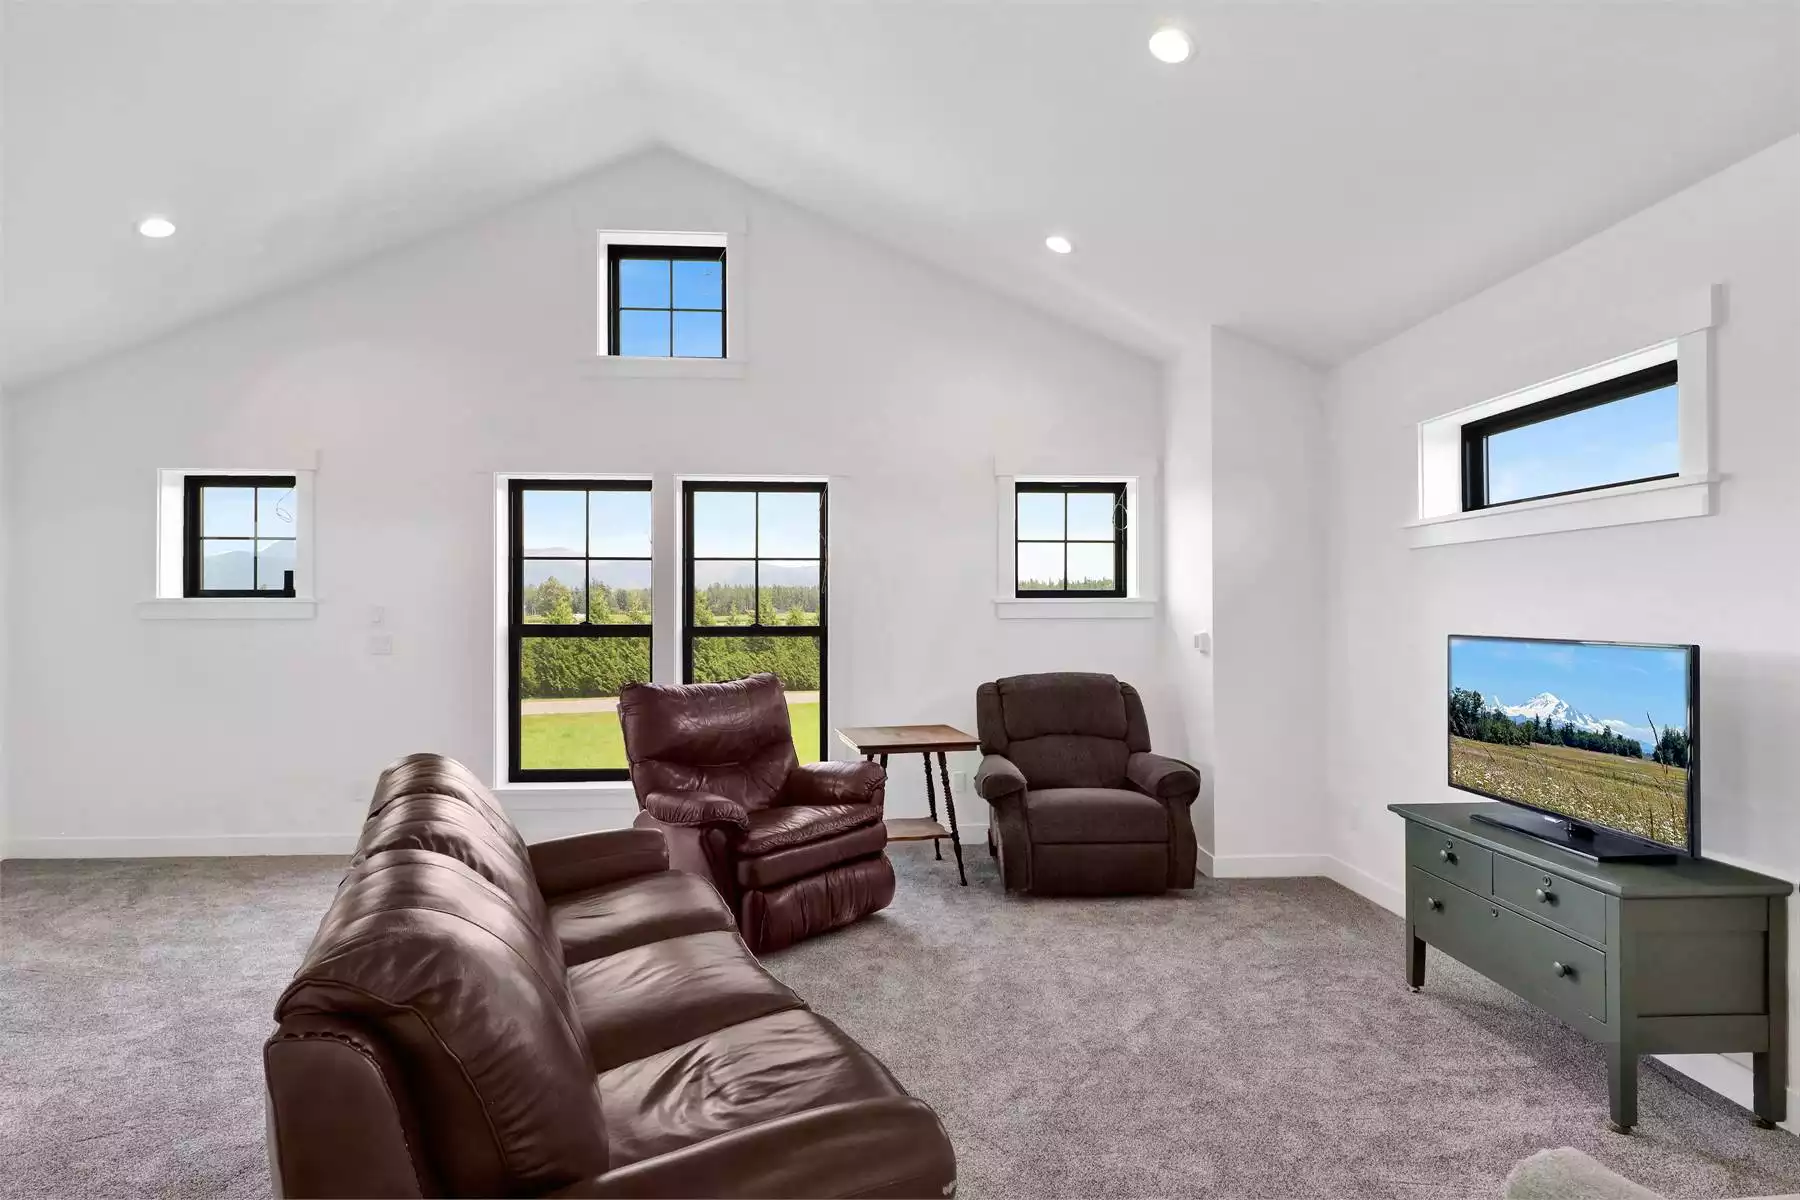
The way we live is always changing. A spare bedroom today might become a nursery tomorrow, a home office could turn into a guest suite, and that unfinished bonus room you’ve been eyeing might eventually become the favorite hangout in the house. That’s why flexible house plans have become one of the most sought-after features for today’s homeowners.
At Direct From The Designers, we know that choosing a home isn’t just about meeting your needs today—it’s about planning for the years ahead. House plans with bonus rooms, lofts, unfinished spaces, workshops, and flexible-use rooms make it easier to adapt as your family, hobbies, and lifestyle evolve.
Here are 4 thoughtfully designed homes that prove a little extra space can go a long way.
House Plan 12815: Farmhouse Comfort with Room to Expand
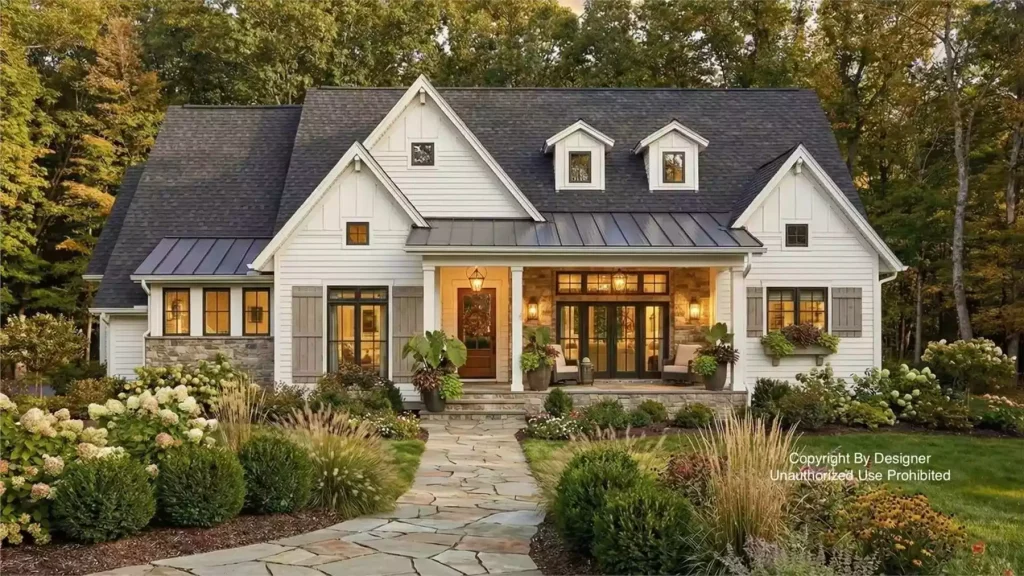
House Plan 12815 is a modern farmhouse that combines everyday functionality with future flexibility. The spacious one-story layout features three bedrooms, a private home office, a mudroom, and an open-concept living area that’s perfect for entertaining.
One of its standout features is the 535-square-foot bonus room above the attached rear-entry garage. Whether you envision a home theater, craft studio, fitness room, or extra guest accommodations, this unfinished space gives you the freedom to grow without changing homes.
The large covered porches and split-bedroom layout make this design just as practical for today’s needs as it is for tomorrow’s.
House Plan 12650: A Contemporary Home Built for Changing Lifestyles
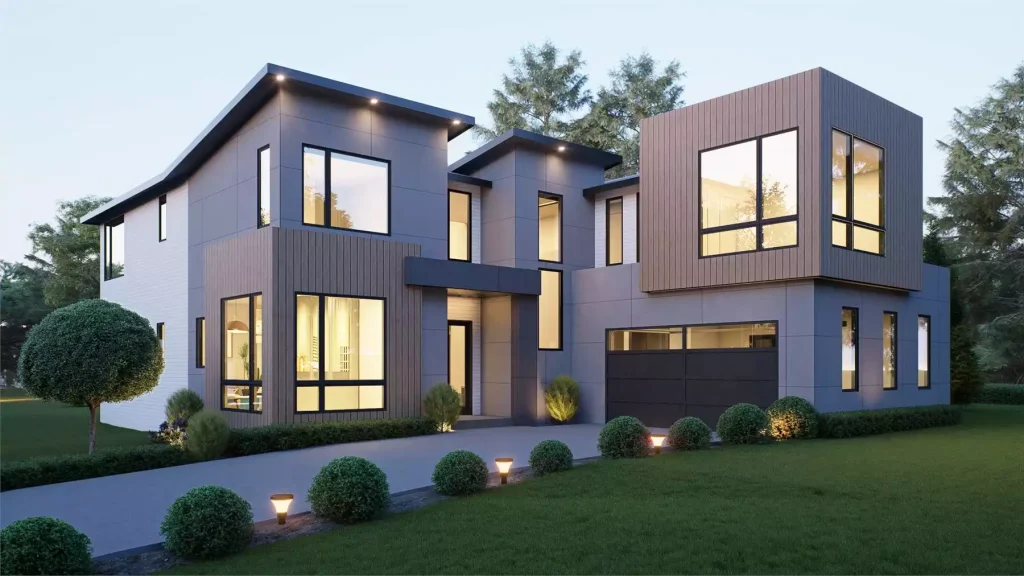
If versatility tops your wish list, House Plan 12650 delivers in a big way.
This spacious contemporary design offers five bedrooms, including a convenient main-floor guest suite for visiting family or multigenerational living. Upstairs, you’ll find a dedicated media room, recreation room, library, and home office, allowing every member of the household to have their own space.
Whether you need quiet areas for remote work, rooms for growing children, or flexible spaces for hobbies and entertainment, this home is designed to adapt through every stage of life.
House Plan 12847: More Than a Barndominium
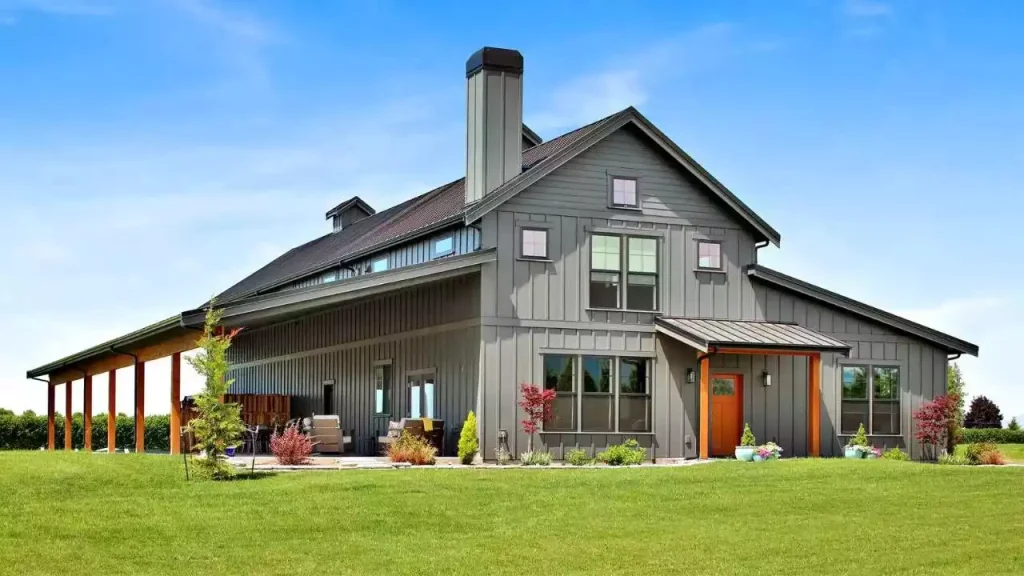
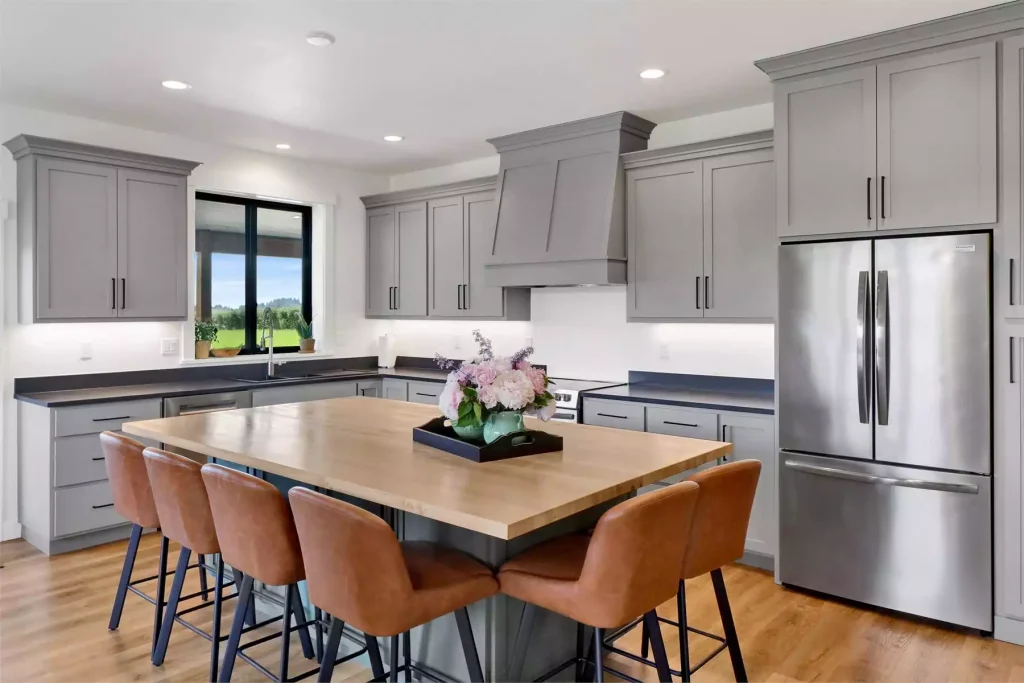
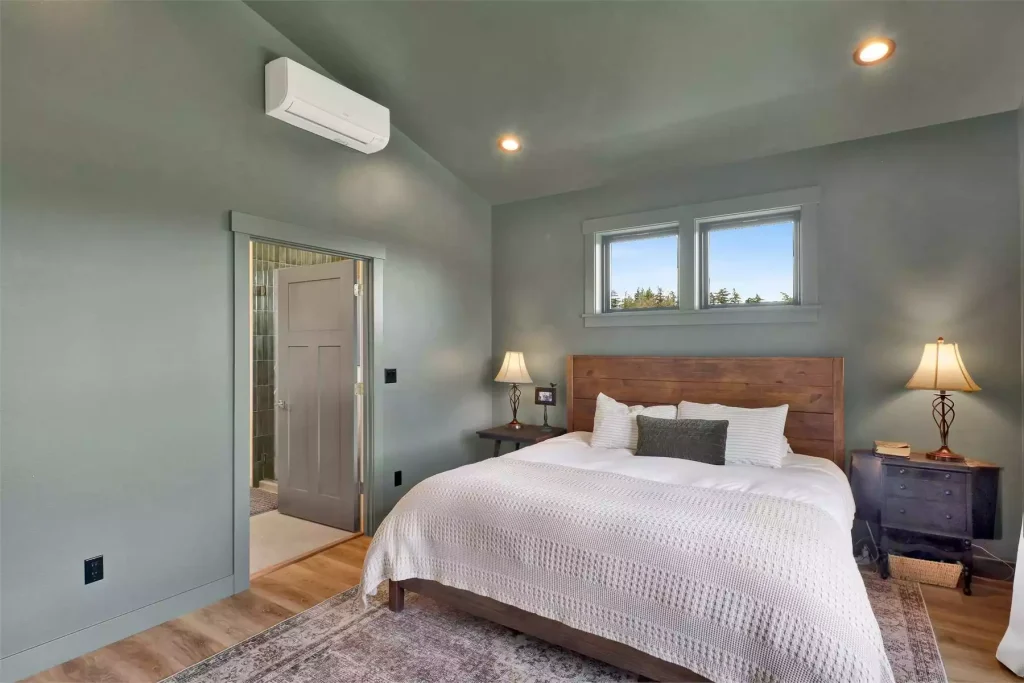
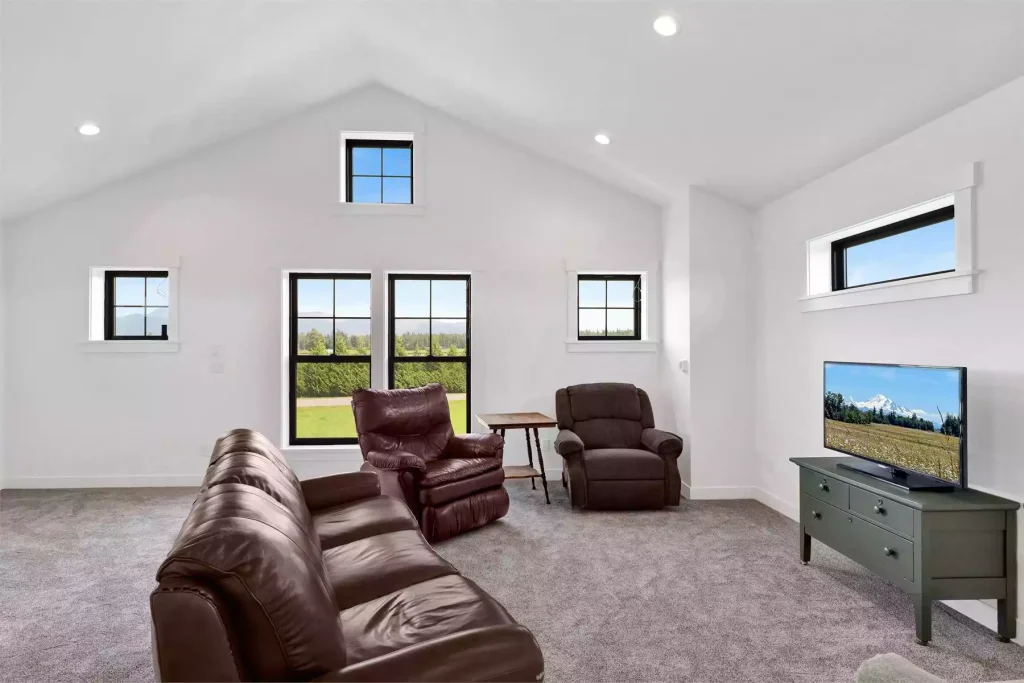
Barndominiums have become increasingly popular, and House Plan 12847 shows exactly why.
This unique design combines over 2,000 square feet of living space with an oversized four-car garage and workshop, making it ideal for hobbyists, entrepreneurs, collectors, or anyone who needs serious storage.
The upstairs bonus room offers even more flexibility and could easily become a guest retreat, game room, office, or additional storage. Whether you’re looking for an ADU, workshop, or a home with room for your passions, this plan offers incredible versatility.
House Plan 12816: Flexible Living with Bonus Space Included
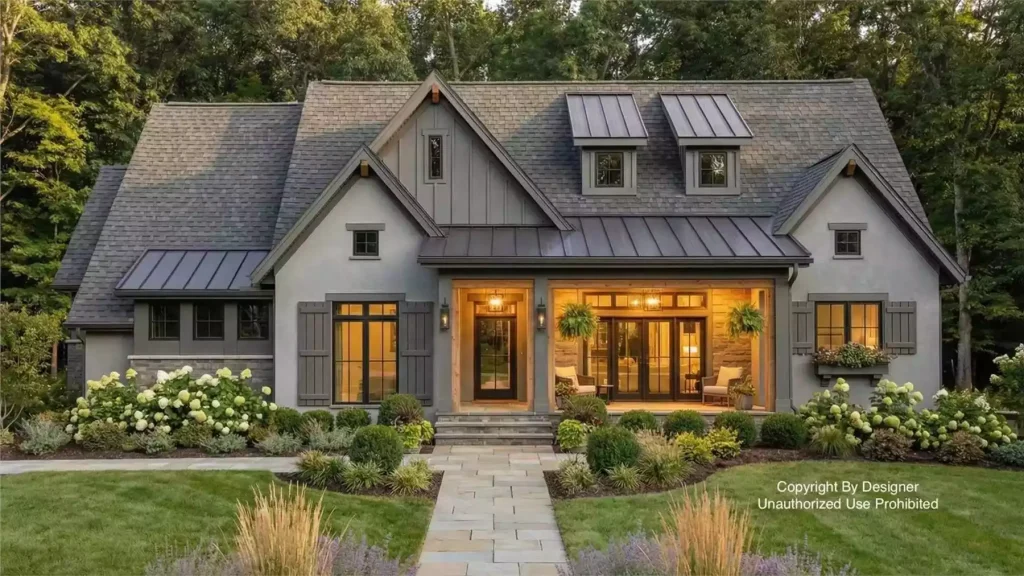
House Plan 12816 takes everything homeowners love about modern farmhouse living and adds room for the future.
The open floor plan centers around a vaulted great room, while the split-bedroom layout creates privacy for the primary suite. A dedicated home office and mudroom make everyday routines more convenient, but it’s the bonus room above the garage that truly adds long-term value.
Need a playroom today? A hobby room next year? A private guest suite down the road? This flexible space allows your home to evolve without requiring a costly addition later.
Why Bonus Spaces Matter
Life rarely stays the same for long. Children grow up, careers change, relatives visit, and hobbies come and go. A flexible house plan helps you adapt without sacrificing comfort or functionality.
Some of the most popular ways homeowners use bonus spaces include:
- Home offices for remote work
- Media and game rooms
- Home gyms
- Guest suites
- Hobby and craft rooms
- Music studios
- Children’s playrooms
- Teen hangouts
- Storage that can be finished later
Choosing a home with adaptable spaces today can save time, money, and stress in the future.
Find a Home That Grows With You
Whether you’re looking for a farmhouse with room to expand, a contemporary design filled with flexible living areas, or a barndominium that combines home and workspace, Direct From The Designers offers thousands of professionally designed house plans to fit every stage of life.
Browse our collections of Bonus Room House Plans, Home Office House Plans, Modern Farmhouse Plans, and Barndominium Plans to discover designs that are ready for today—and whatever tomorrow brings.
Looking for your perfect affordable house plan, or need to make a modification? We’re here to help! Contact our House Plan Advisors at 877-895-5299, by email, or live chat. We’re always happy to help you take the next step toward building your dream home.