
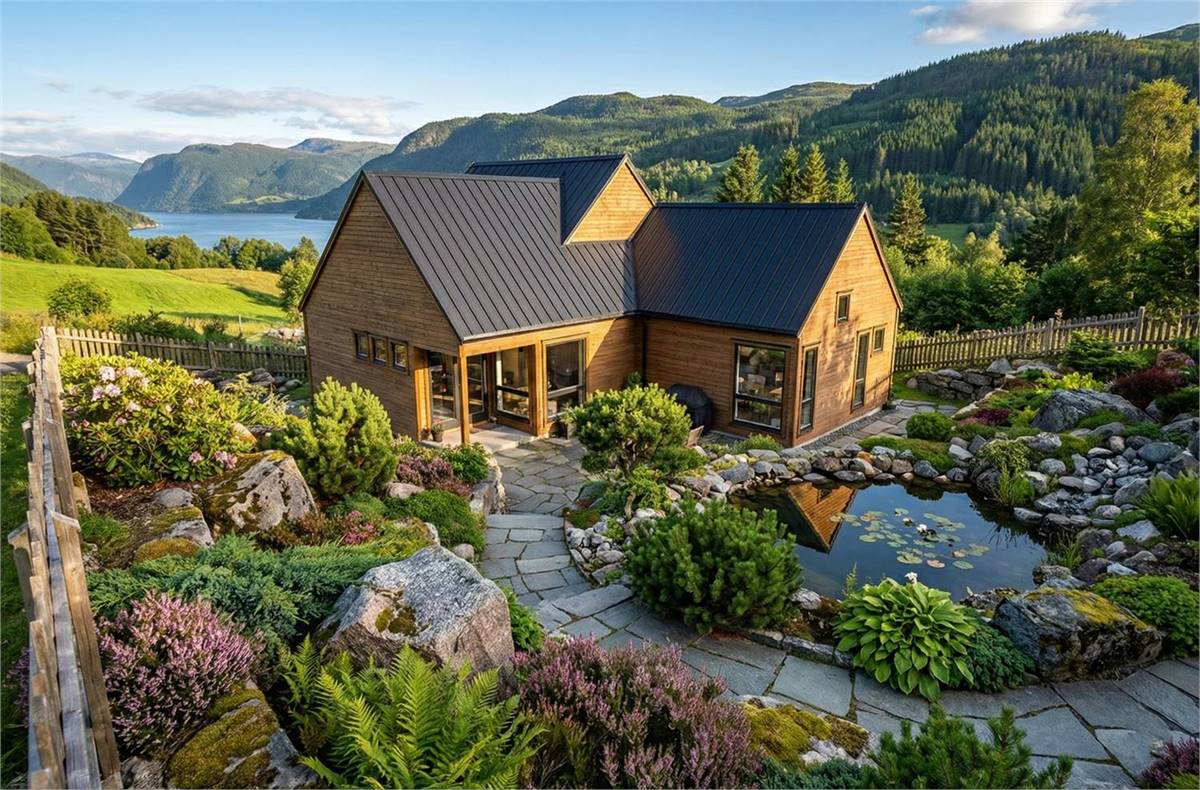
Building a new home doesn’t have to mean stretching your budget to the limit. In fact, some of the most popular house plans of 2026 prove that thoughtful design, efficient layouts, and smart use of space can deliver exceptional value without sacrificing comfort or curb appeal.
At Direct From The Designers, we’re seeing more homeowners prioritize affordability, flexibility, and long-term livability. Whether you’re a first-time homebuyer, downsizing into a simpler lifestyle, or planning a vacation retreat, choosing the right house plan is one of the best ways to control construction costs from the start.
What Makes a House Plan Affordable?
When most people think of an affordable house plan, they immediately focus on square footage. While smaller homes generally cost less to build, there are several other factors that can significantly impact your overall construction budget.
Simple Footprints Save Money: Homes with straightforward shapes and uncomplicated rooflines are typically less expensive to build than designs with numerous corners, angles, and structural complexities. A simple footprint often requires fewer materials and less labor, helping reduce construction costs.
Efficient Use of Space: The best affordable house plans maximize every square foot. Open-concept living areas, multifunctional rooms, and thoughtfully designed storage solutions help homeowners get more functionality without increasing the home’s size.
Lower Long-Term Costs: Affordable house plans aren’t just less expensive to build—they can also be more economical to own. Smaller homes often require less energy to heat and cool, lower maintenance costs, and reduced property taxes in many areas.
Smart Design Over Excess Space: Many homeowners are choosing quality over quantity. Instead of building larger homes filled with rarely used rooms, today’s buyers are embracing designs that prioritize everyday comfort, outdoor living, and flexible spaces.
With those principles in mind, here are six affordable house plans that stand out for Summer 2026.
Mountain Ranch House Plan 12636 | 1,196 Square Feet
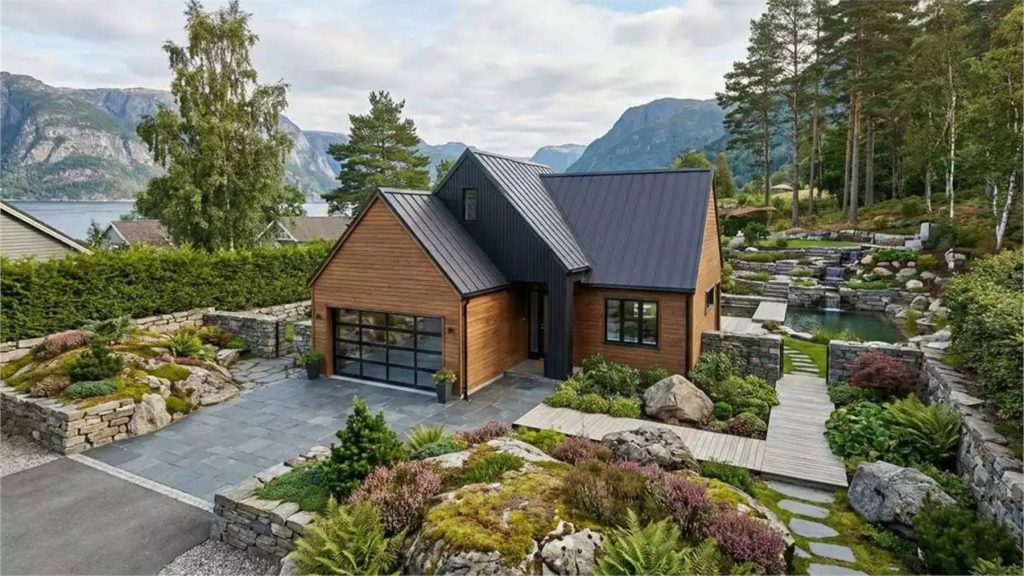
Perfect for a lake lot, mountain property, or vacation retreat, House Plan 12636 combines rustic character with affordability.
Its compact design helps control construction costs while the cabin-inspired exterior creates undeniable curb appeal. The practical layout provides comfortable living space without excess, making it ideal for homeowners looking to enjoy nature without overspending.
Stylish Farmhouse House Plan 12570 | 1,226 Square Feet
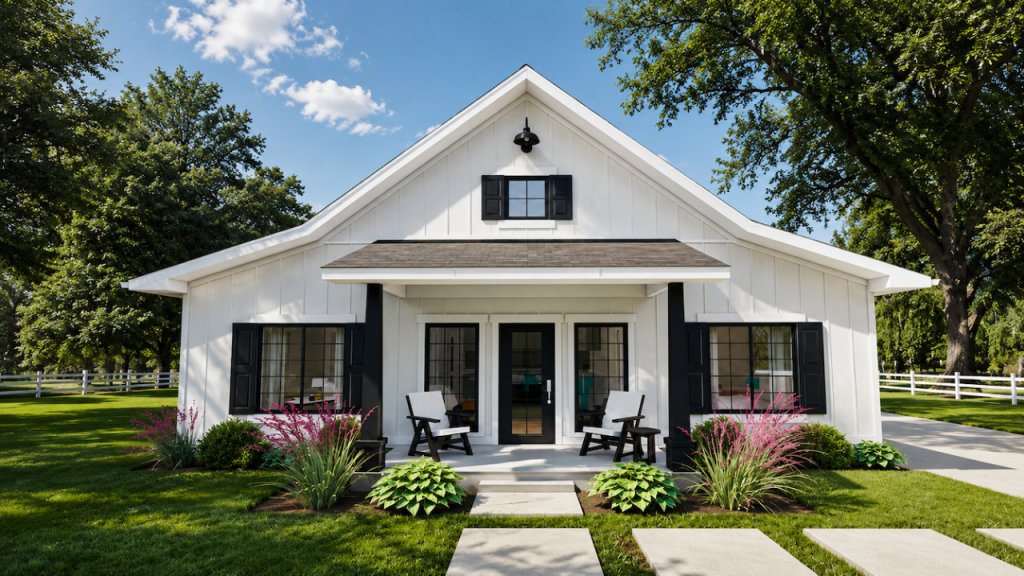
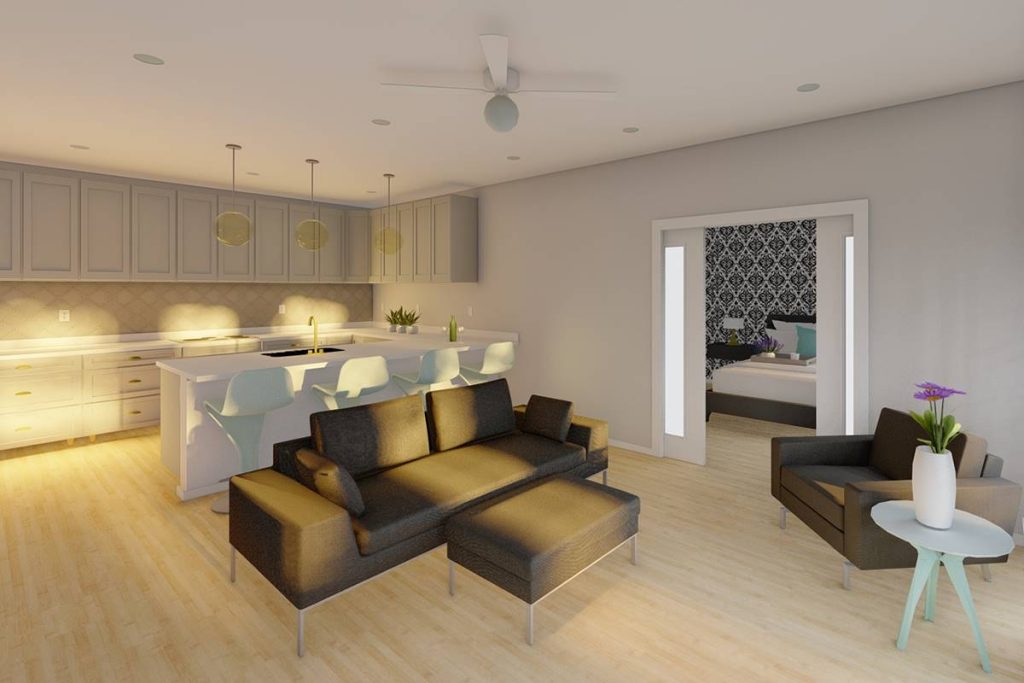
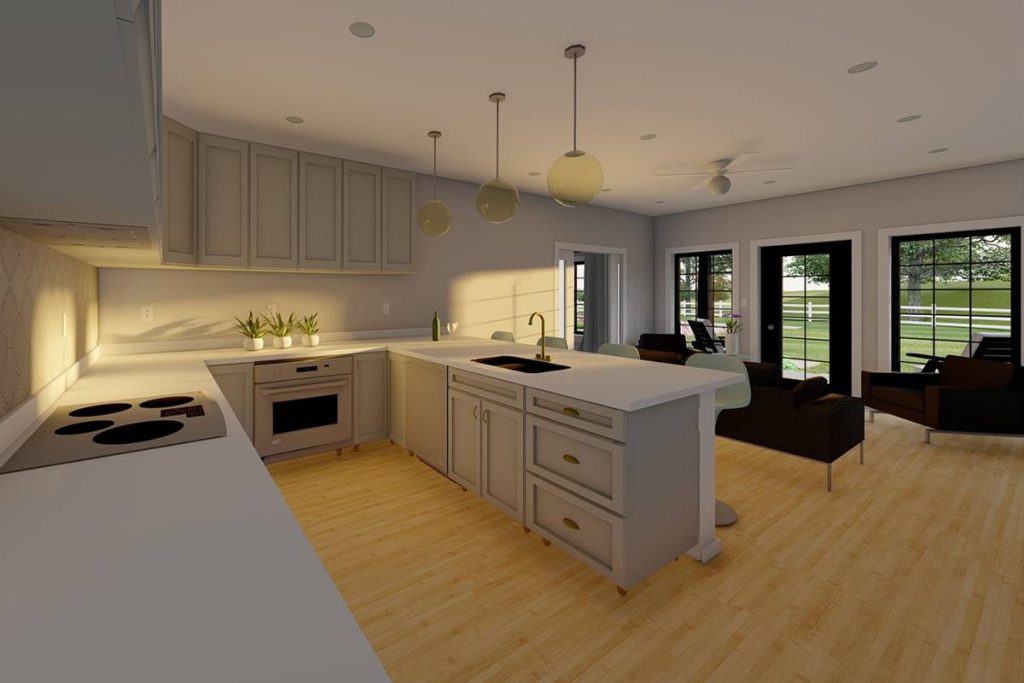
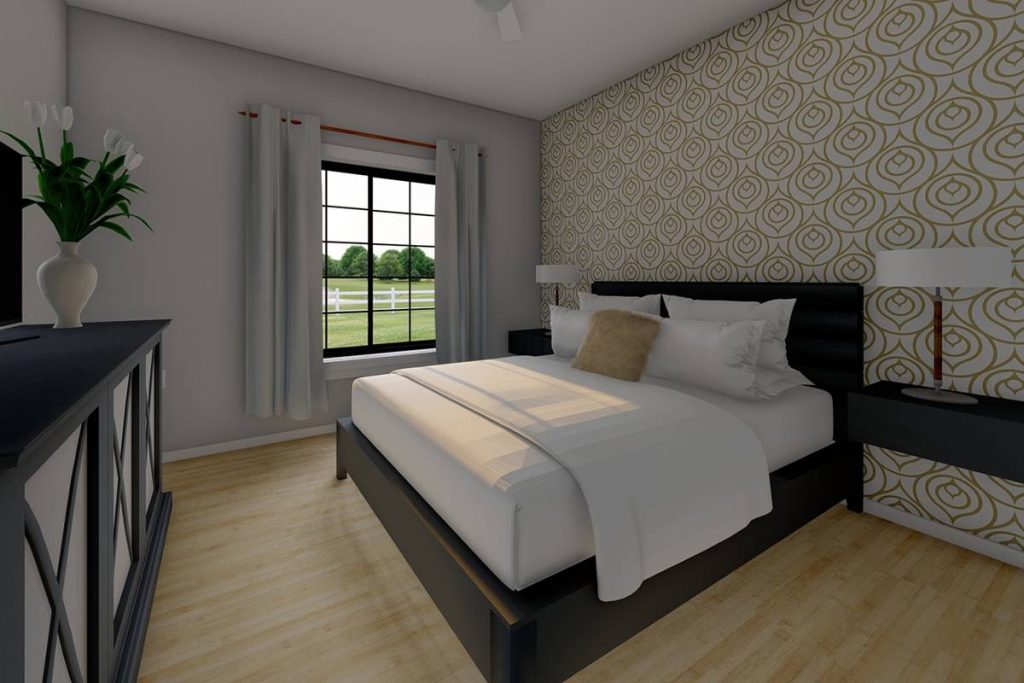
This charming modern farmhouse delivers everything many homeowners want in an affordable home design. With 3 bedrooms, 2 bathrooms, and welcoming front porch appeal, it offers comfortable everyday living without unnecessary square footage.
The open layout creates a spacious feel while maintaining a manageable footprint, making it an excellent choice for first-time buyers, retirees, or small families seeking an efficient and attractive home.
Compact House Plan 12668 | 870 Square Feet
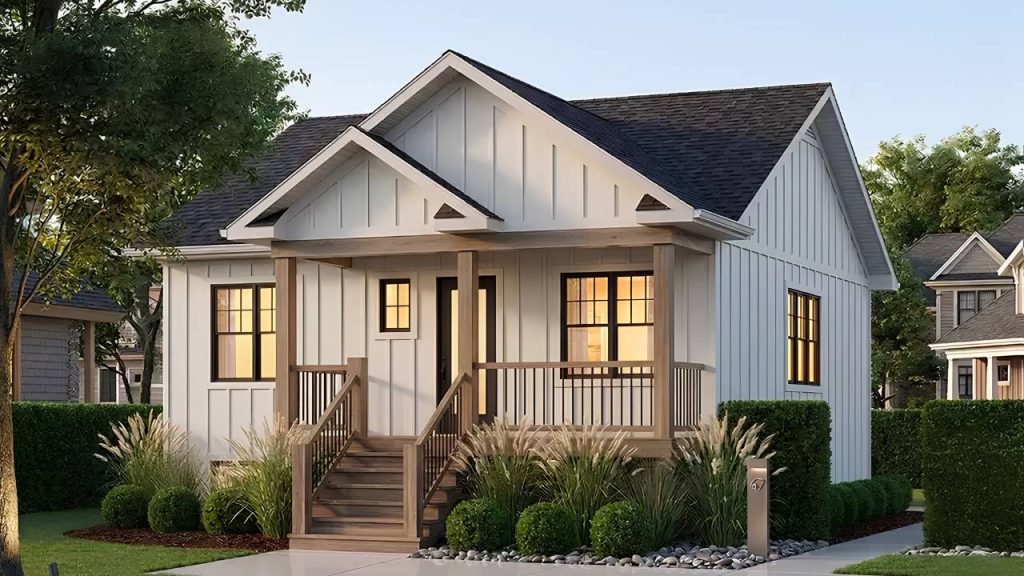
House Plan 12668 shows that affordable homes can still deliver plenty of charm. This cozy cottage design offers 2 bedrooms, 1 bathroom, and 870 square feet of efficiently planned living space.
Its simple footprint helps keep construction costs down, while the welcoming front porch adds valuable outdoor living space for summer enjoyment. Inside, the open-concept layout creates a spacious feel and makes the most of every square foot.
For buyers seeking a budget-friendly home with timeless curb appeal, House Plan 12668 is an excellent choice for Summer 2026.
Functional Cottage House Plan 12231 | 1,166 Square Feet
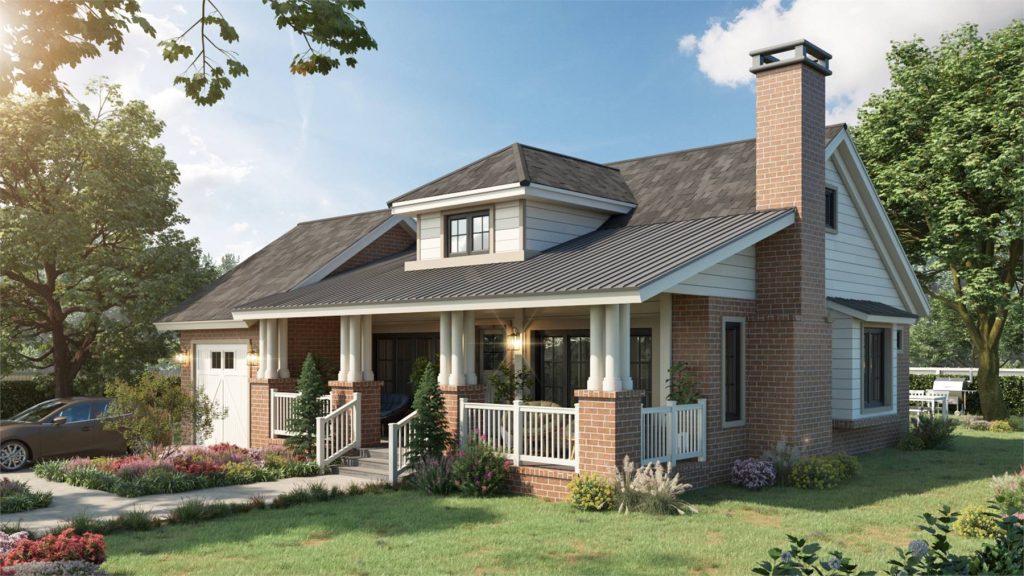
Cottage-style homes remain one of the most sought-after trends in residential design, and House Plan 12231 showcases why.
Its inviting exterior, welcoming porch, and cozy layout create a home that feels larger than its square footage suggests. This design is especially appealing for homeowners seeking a vacation home, retirement retreat, or year-round residence with timeless charm.
House Plan 8065 | 1,648 Square Feet
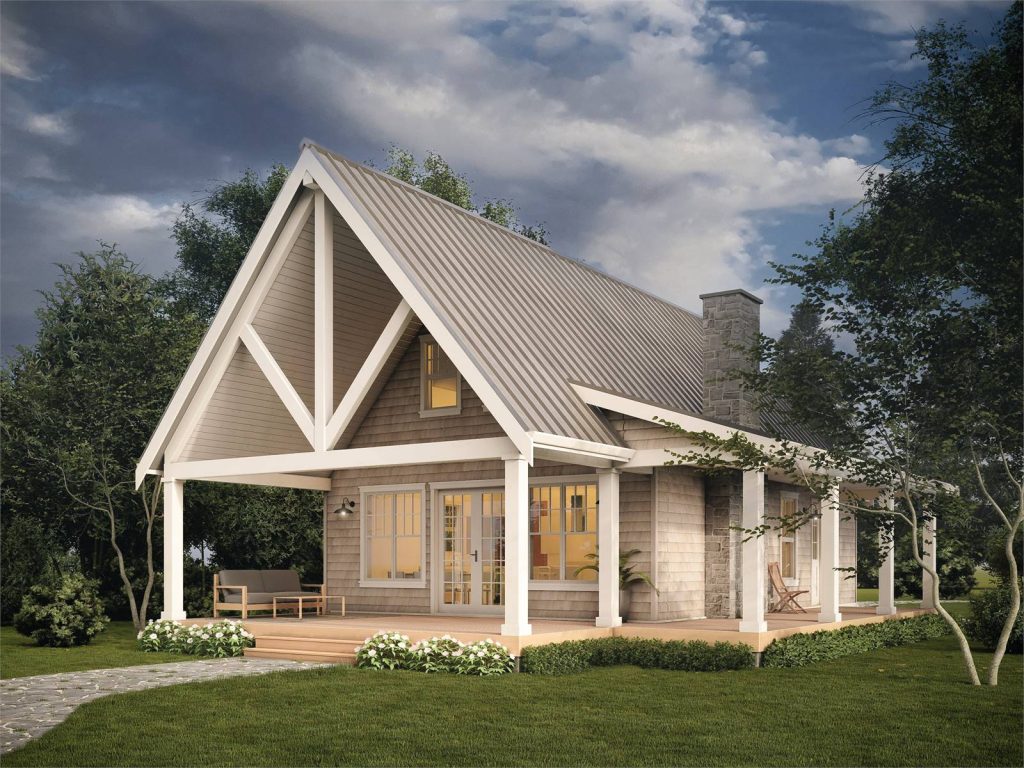
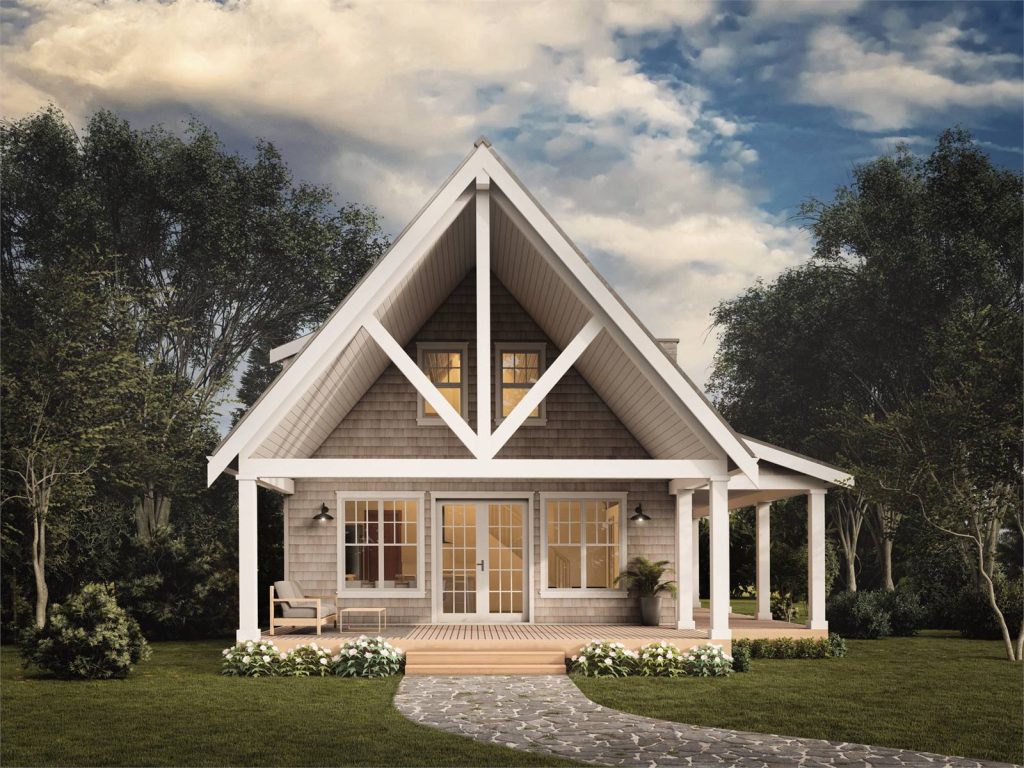
A thoughtfully designed floor plan can make a modest-sized home feel surprisingly spacious, especially when every square foot is put to good use.
House Plan 8065 combines timeless cottage charm with modern functionality in a beautiful 2-bedroom design. The dramatic vaulted great room creates an open, airy feel, while the main-floor primary suite offers everyday convenience. Upstairs, a flexible loft and optional third bedroom provide room to grow, making this plan ideal for vacation homes, empty nesters, or families looking for a cozy retreat with plenty of character.
Dramatic House Plan 12524 | 1,500 Square Feet
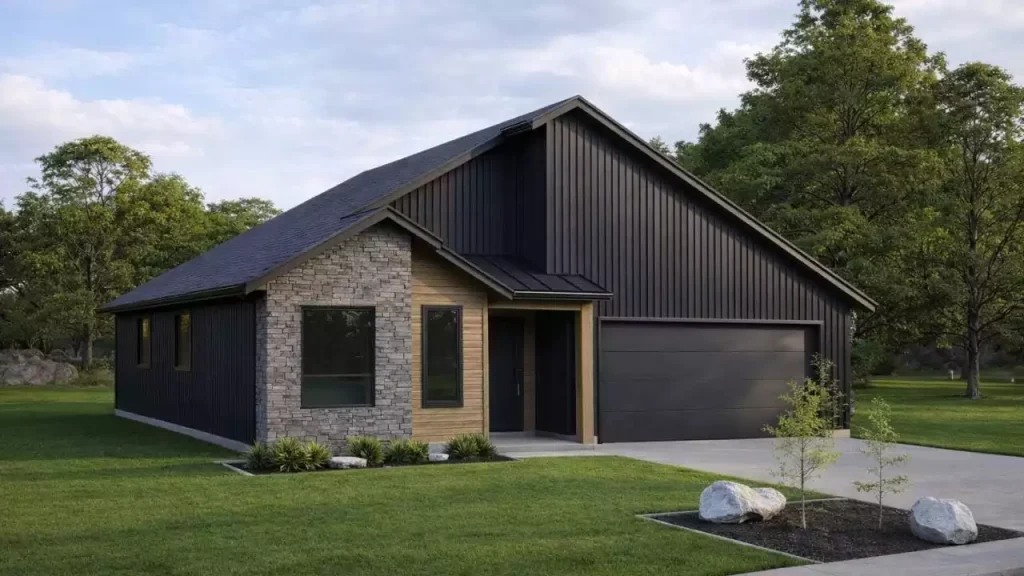
Scandinavian good looks and smart design? This design brings both to the table. This 3-bedroom, 2-bath ranch pairs clean Scandinavian styling with an efficient layout that’s easy to love and easier on the budget. The open-concept great room, kitchen, and dining area create a comfortable space for everything from busy mornings to weekend gatherings. Its straightforward footprint helps keep construction costs from running wild, while the split-bedroom layout offers privacy where it matters most. Add in a 2-car garage and striking curb appeal, and you’ve got a home that’s proof you don’t need a huge footprint to make a big impression.
Why Affordable House Plans Are Trending in 2026
Homebuyers across the country are becoming more intentional about how they use their living space. Rising construction costs, increasing interest in energy efficiency, and a desire for simpler lifestyles have fueled demand for smaller, smarter homes.
Affordable house plans offer several advantages:
- Lower construction costs
- Reduced utility expenses
- Easier maintenance
- Faster build times
- Greater flexibility for vacation homes and secondary properties
- Better long-term value
Today’s affordable homes are designed to live larger than their square footage, providing all the features homeowners want while helping them stay within budget.
Find Your Affordable Dream Home
The best affordable house plan isn’t necessarily the smallest one—it’s the one that delivers the lifestyle you want while making the most of your budget. Whether you’re searching for a farmhouse, cottage, ranch, cabin, or barndominium-inspired design, Direct From The Designers offers thousands of professionally designed house plans to help you build with confidence.
Explore our collection of affordable house plans today and discover how smart design can help you create the perfect home for Summer 2026 and beyond.
Looking for your perfect affordable house plan, or need to make a modification? We’re here to help! Contact our House Plan Advisors at 877-895-5299, by email, or live chat. We’re always happy to help you take the next step toward building your dream home.