
If you’ve spent any time browsing house plans lately, you’ve probably noticed that barndominiums are having a major moment—and for good reason. These homes combine practical layouts, eye-catching curb appeal, and flexible living spaces that work just as well for families as they do for retirees, hobbyists, and weekend adventurers.
While the word “barndominium” may bring to mind a large metal building, today’s designs are anything but basic. Many feature inviting front porches, soaring vaulted ceilings, open-concept living, luxurious primary suites, and garages large enough for everything from your daily driver to your dream project car.
Whether you’re looking for a cozy getaway or a spacious forever home, these brand-new barndominium house plans from Direct From The Designers prove there’s a design for every lifestyle.
House Plan 12653
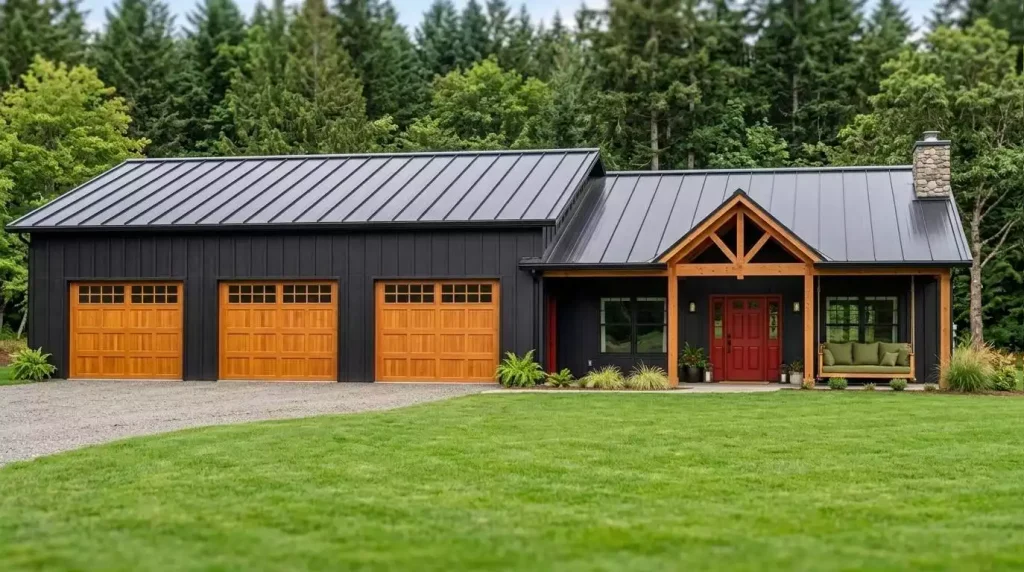
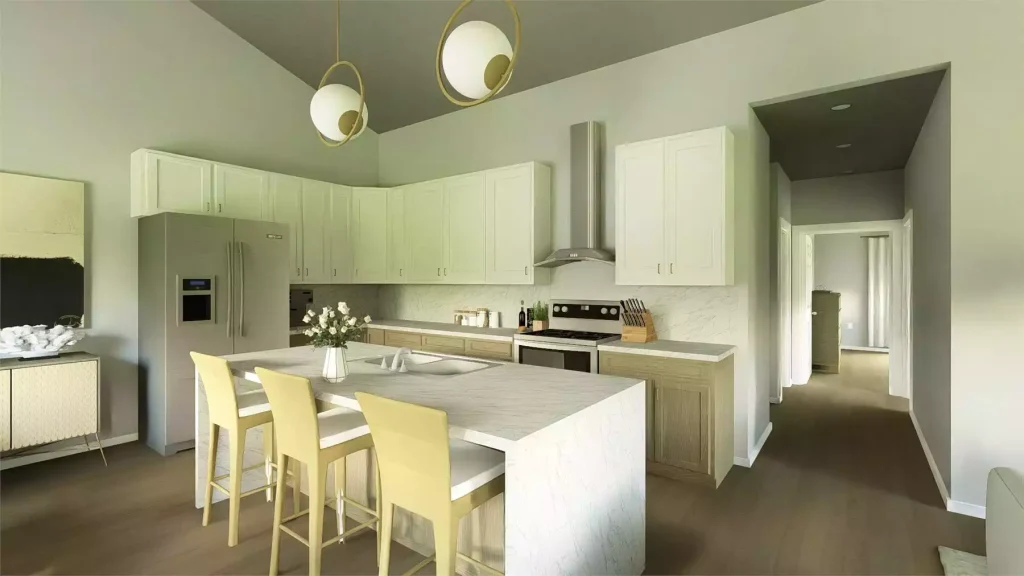
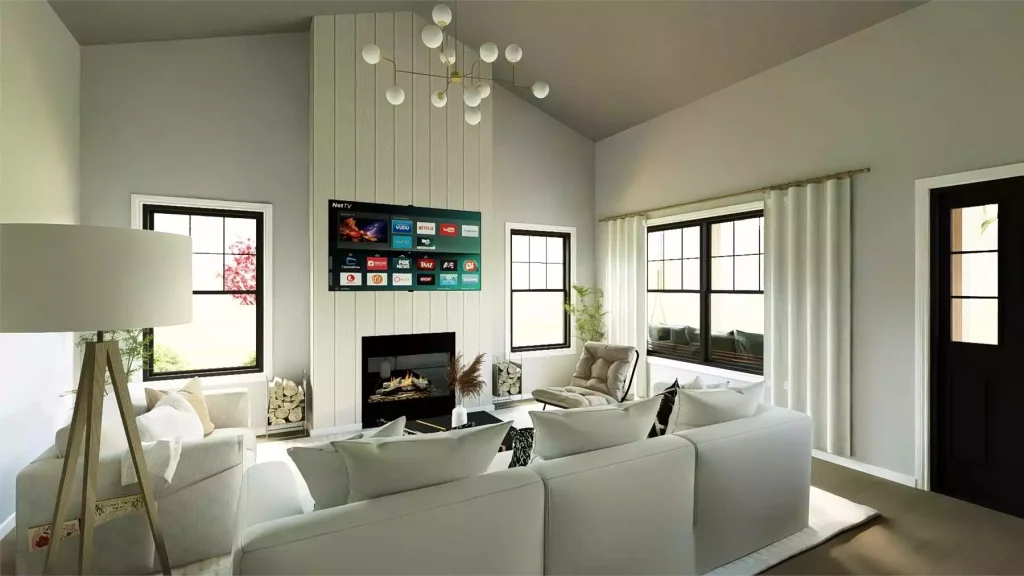
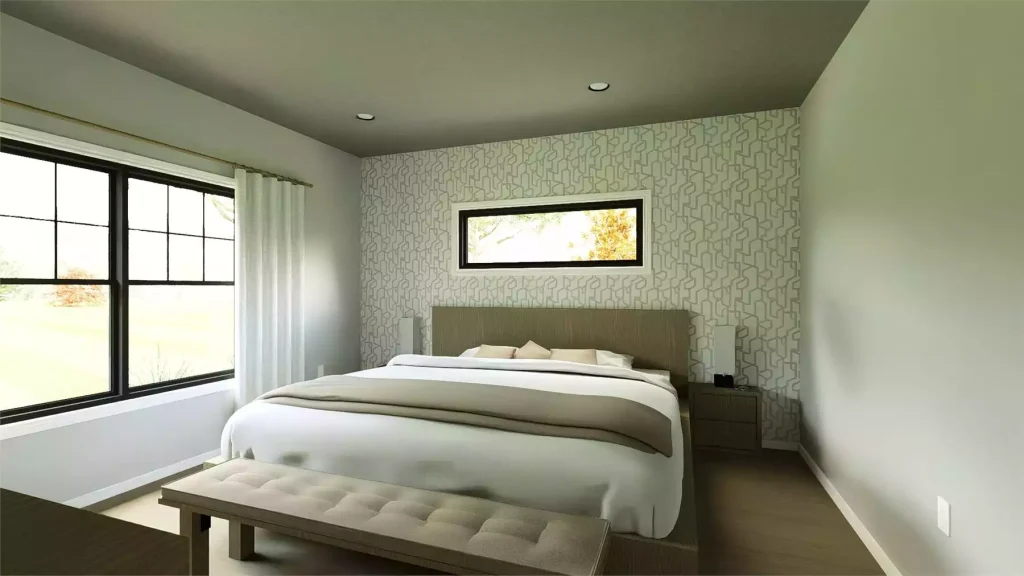
If your garage is just as important as your living space, this plan deserves a spot at the top of your list. House Plan 12653 offers 1,338 square feet of heated living space paired with an incredible 1,747-square-foot oversized tandem three-car garage. Whether you’re storing classic cars, motorcycles, recreational gear, or finally creating the workshop you’ve always wanted, there’s room for it all. Because sometimes the garage deserves its own zip code!
Inside, the open-concept layout features a vaulted great room, island kitchen, pantry, mudroom, and a comfortable two-bedroom layout that makes everyday living easy. It’s proof that a barndominium doesn’t have to sacrifice comfort to deliver serious functionality.
House Plan 12793
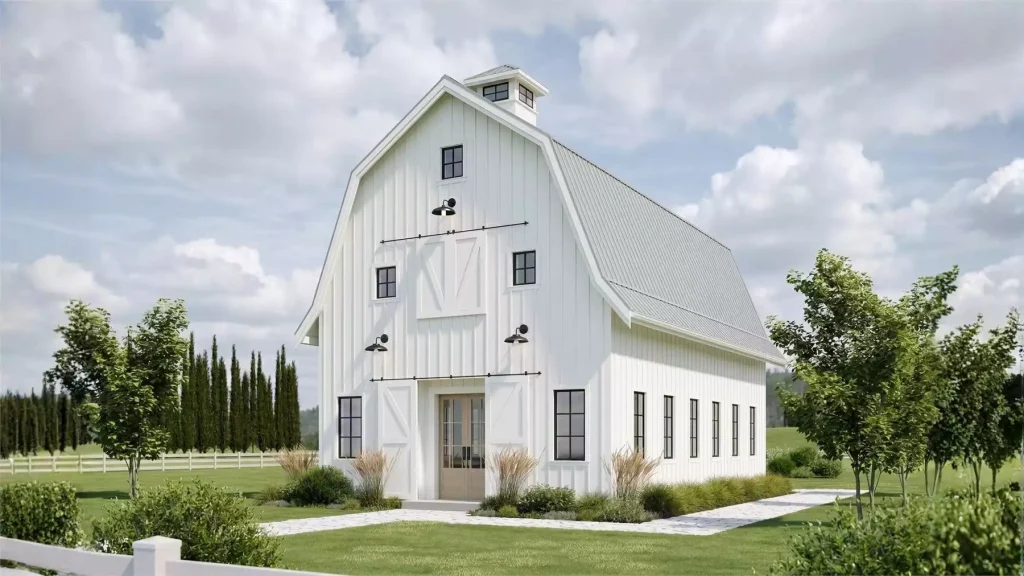
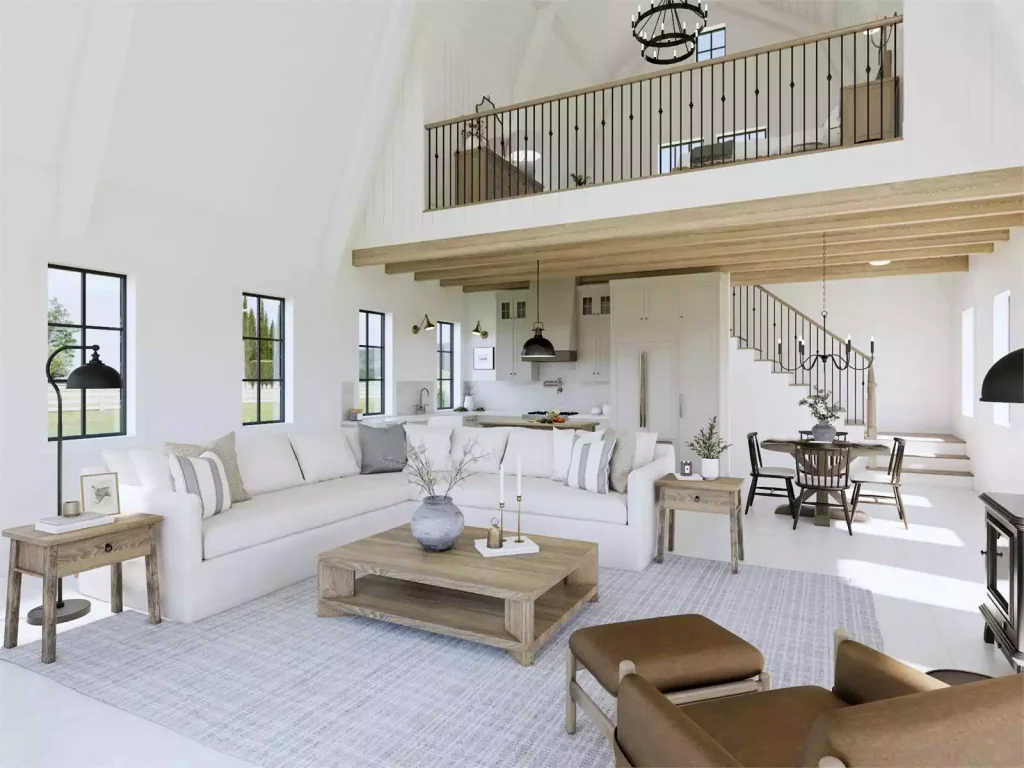
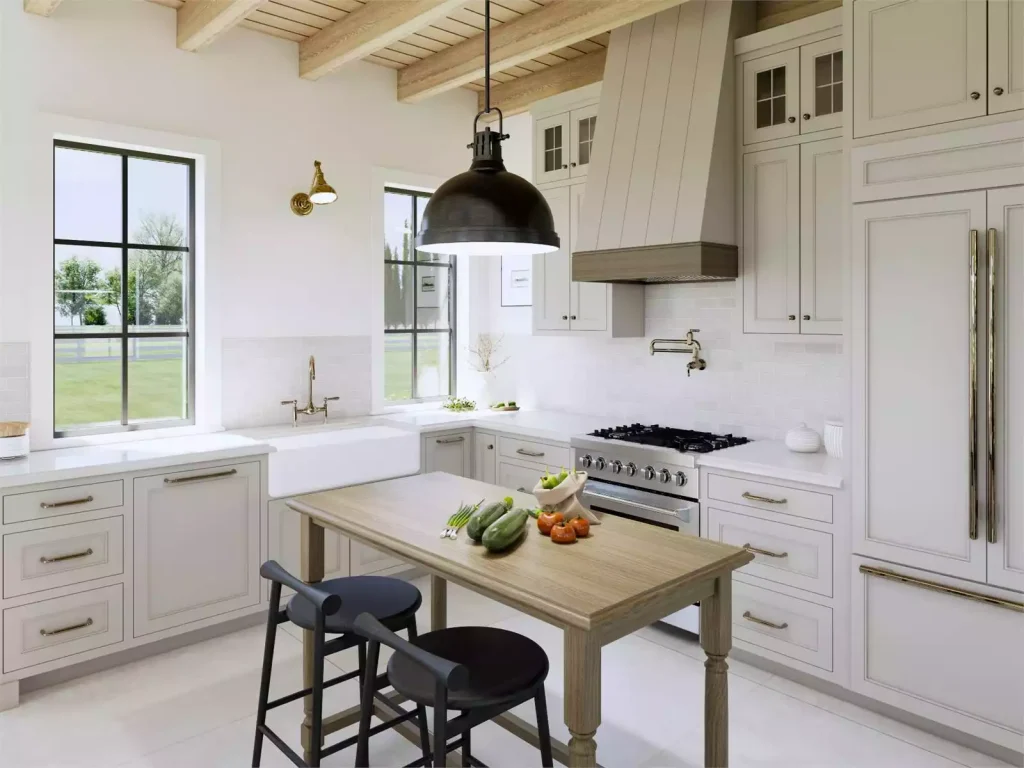
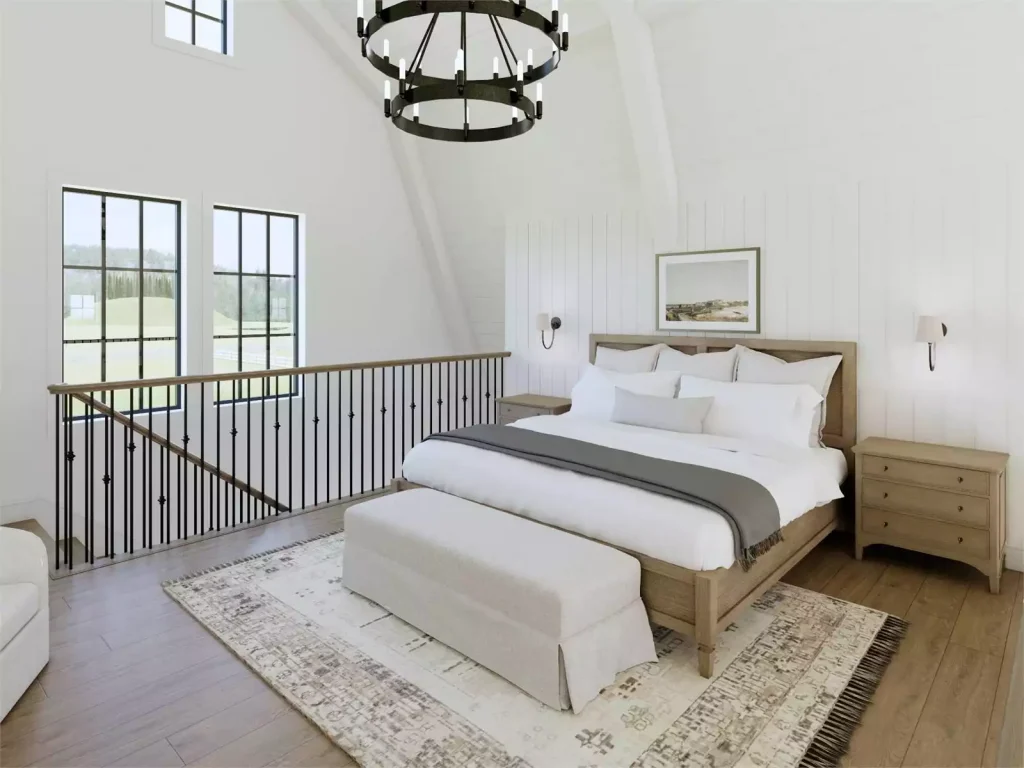
Modern Farmhouse Barndominium House Plan 12793 | 1,258 Square Feet | 1 Bed | 1 Bath | No Garage
Not every barndominium needs to be oversized. House Plan 12793 is a perfect example of how thoughtful design can make a smaller footprint feel surprisingly spacious.
With 1,258 square feet, soaring vaulted ceilings, an open main living area, and a versatile loft overlooking the great room, this home feels bright and inviting from the moment you walk inside. The upstairs primary suite adds privacy, while the loft offers space for a home office, reading nook, or hobby area.
This plan is an excellent choice for a vacation retreat, first home, or anyone looking to simplify without giving up style.
House Plan 12462
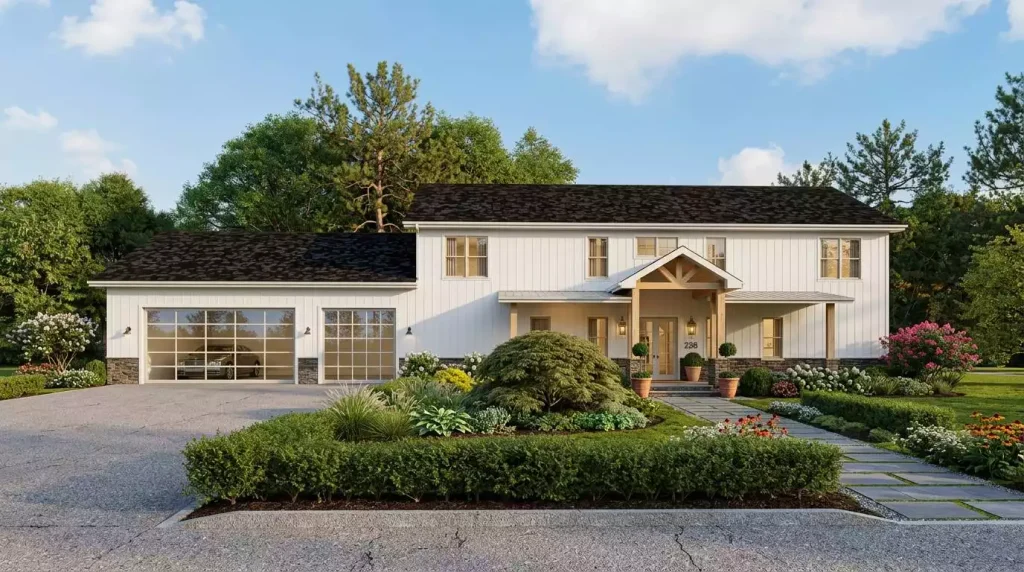
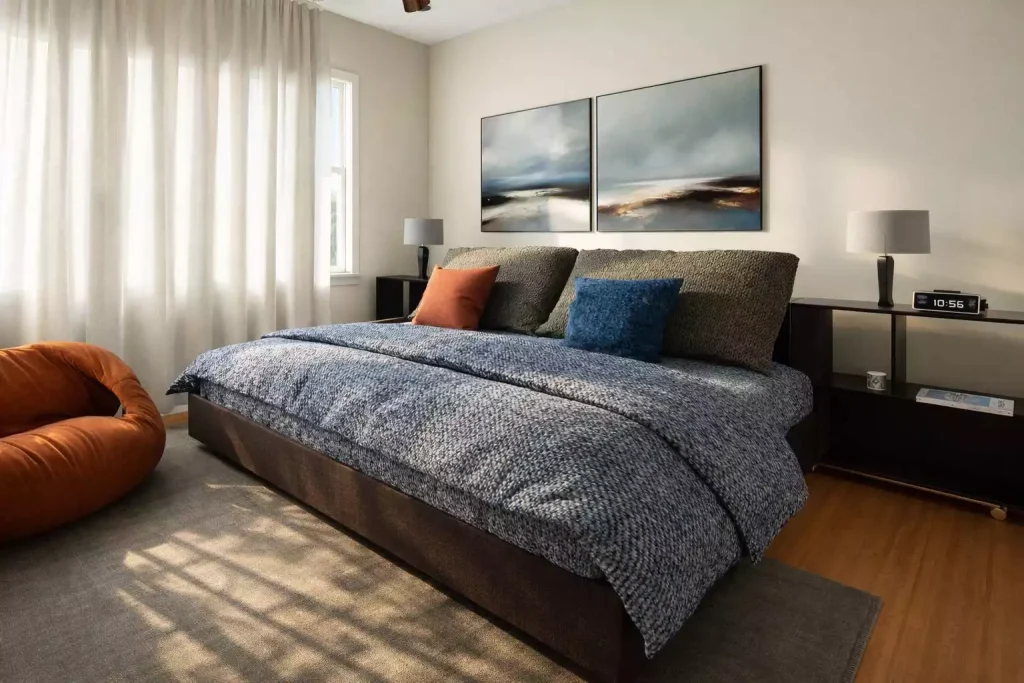
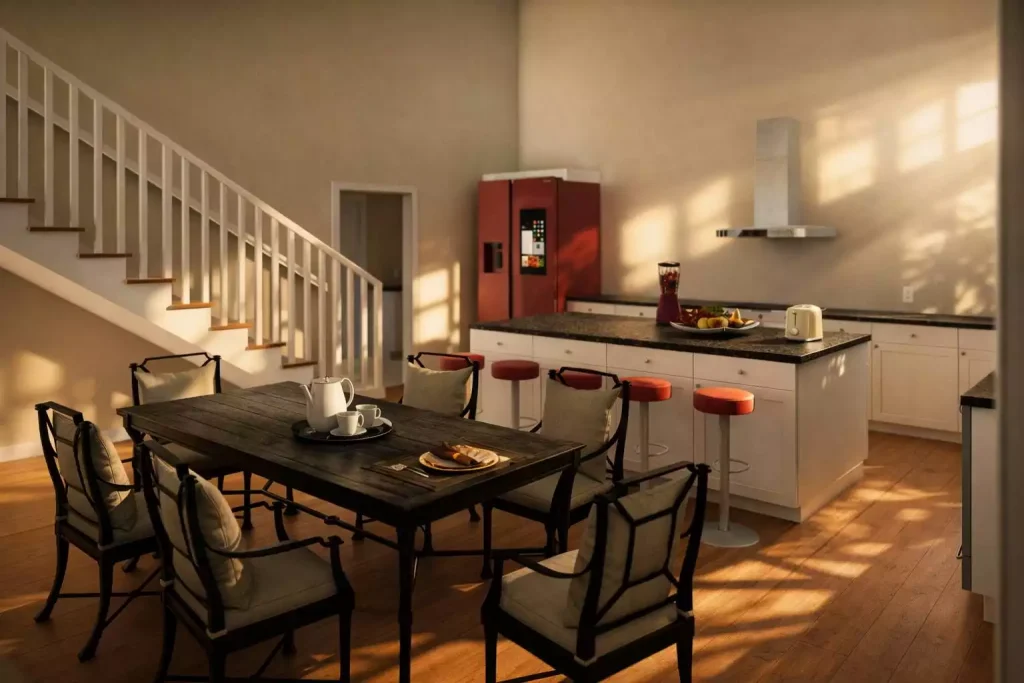
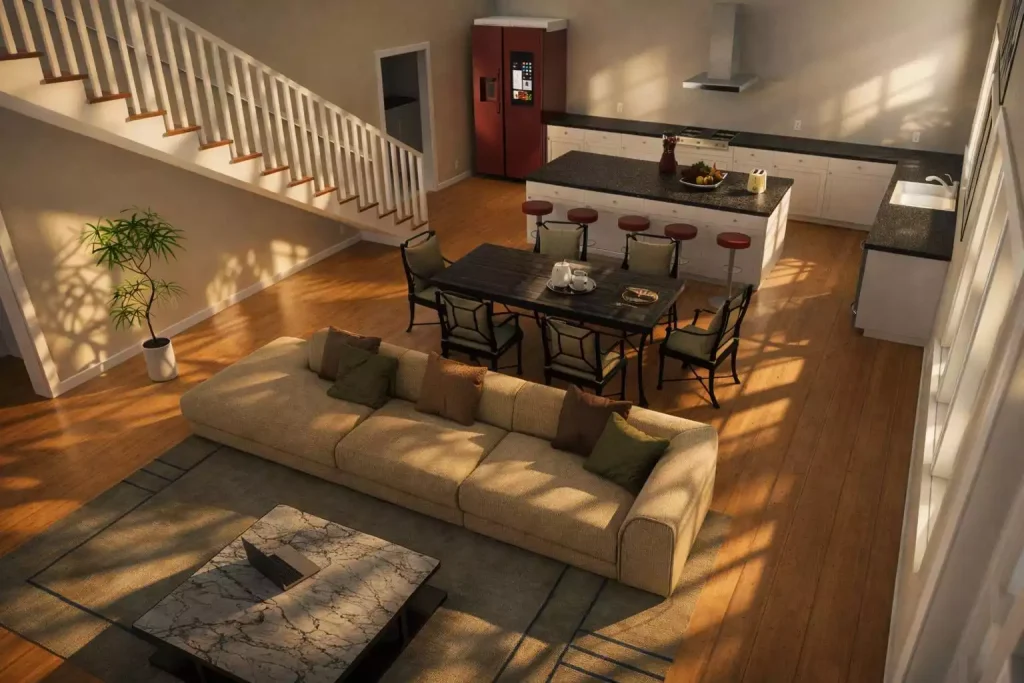
Need room for a growing family? House Plan 12462 shows just how versatile a modern barndominium can be.
Offering 3,105 square feet, this spacious design features five bedrooms, four-and-a-half bathrooms, a dedicated home office, bonus room, large open-concept living spaces, and an attached three-car garage. The walk-in pantry, peninsula eating bar, and expansive kitchen make entertaining effortless, while the main-floor primary suite provides everyday convenience.
One of the biggest advantages of barndominiums is flexibility, and this plan delivers plenty of space for work, family life, hobbies, and overnight guests—all under one roof.
House Plan 12461
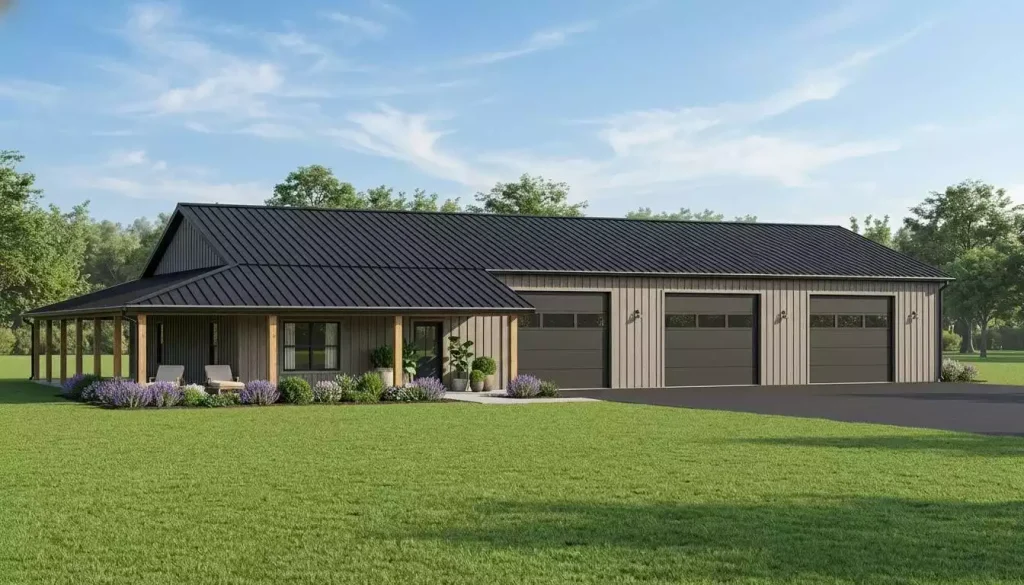
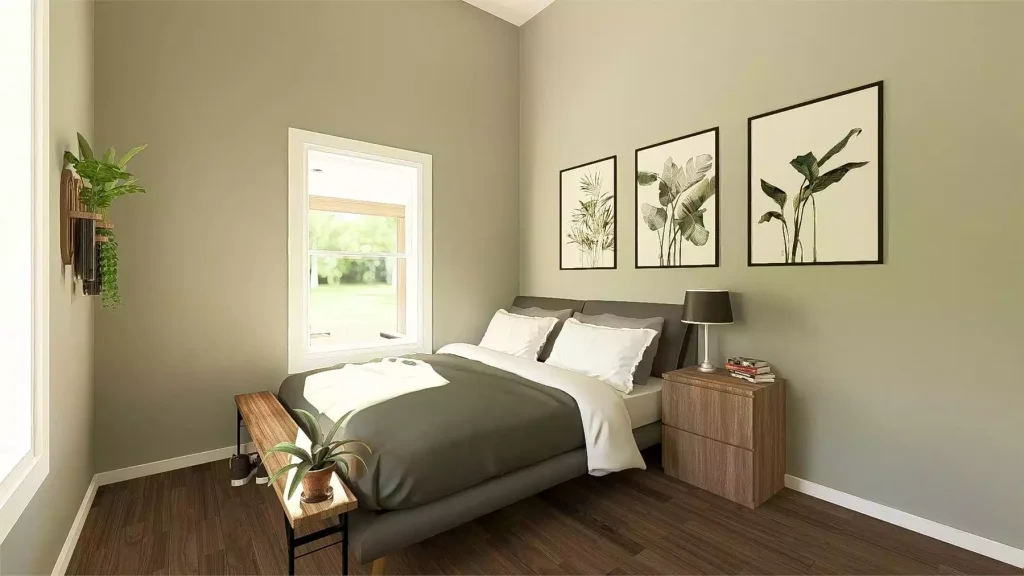
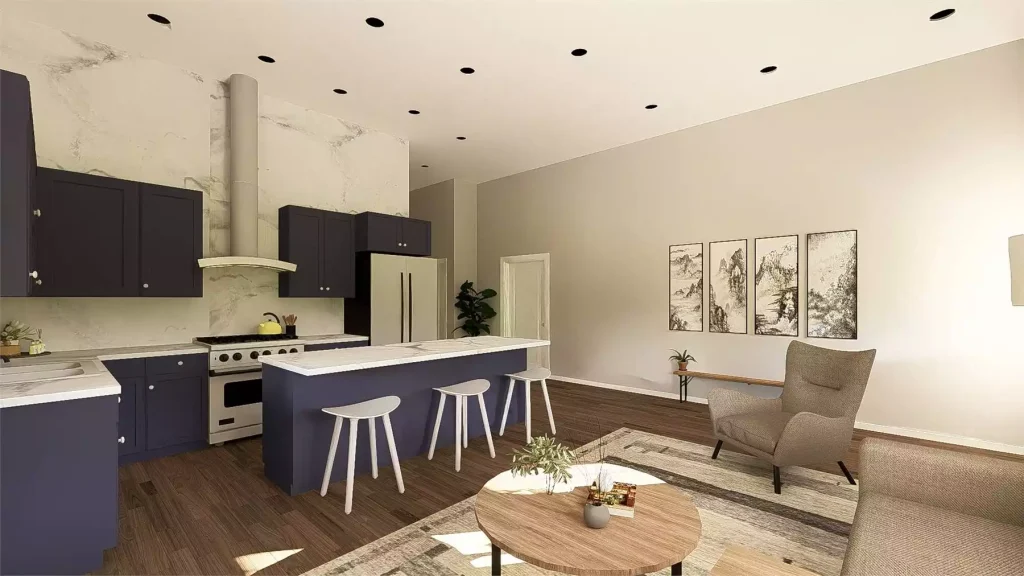
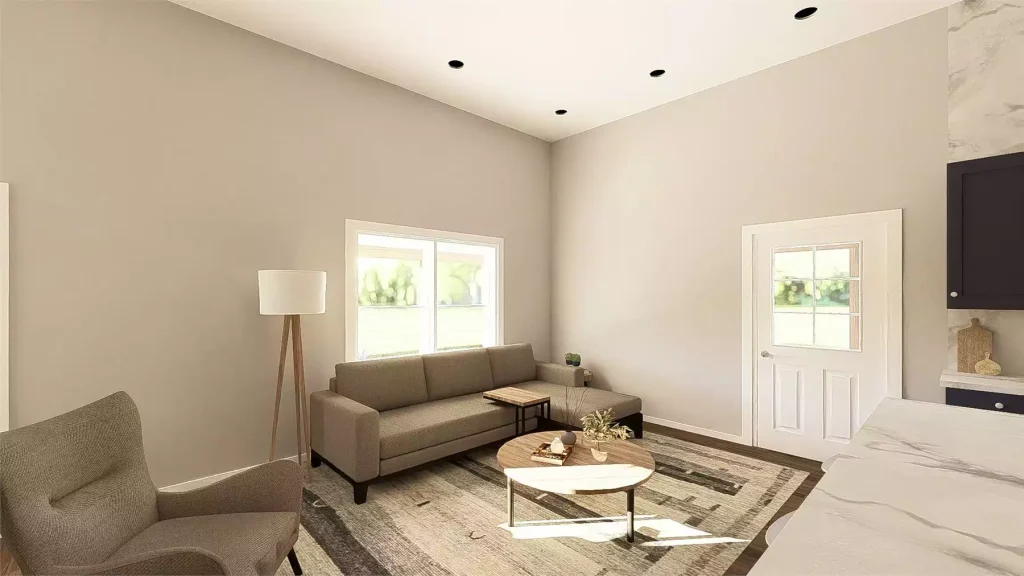
Big garage. Small home. Huge possibilities.
House Plan 12461 offers 925 square feet of heated living space alongside an impressive 2,561-square-foot attached oversized three-car garage, making it ideal for hobbyists, woodworkers, collectors, or anyone who simply needs exceptional storage.
The efficient open floor plan, kitchen island, first-floor laundry, wraparound porch, and two-bedroom layout make the home comfortable and easy to maintain, while the garage opens the door to endless possibilities.
For buyers who value workspace just as much as living space, this plan checks all the boxes.
House Plan 12606
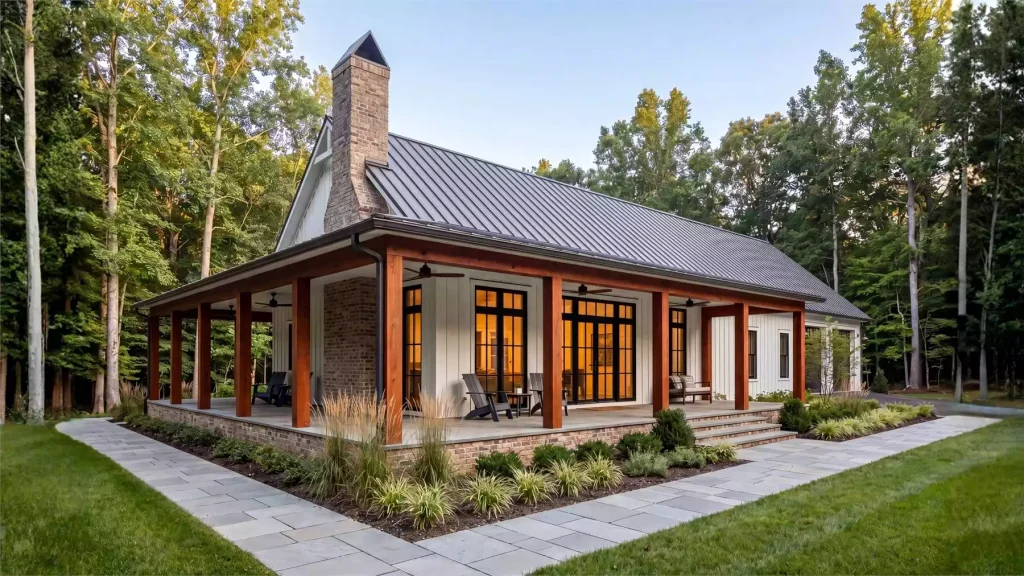
House Plan 12606 combines classic barndominium appeal with features today’s homeowners love.
This 2,096-square-foot design includes four bedrooms, two-and-a-half bathrooms, vaulted ceilings throughout the main living areas, a spacious walk-in pantry, mudroom, split-bedroom layout, generous covered porches, and an attached three-car garage.
The open kitchen, dining, and great room create an inviting space for everyday life and entertaining, while the split-bedroom design offers extra privacy for the primary suite.
It’s a reminder that barndominiums aren’t just practical—they’re designed for comfortable, modern living.
Why Barndominiums Continue to Grow in Popularity
Barndominiums have evolved into one of today’s most sought-after home styles because they combine attractive design with incredible versatility. Open floor plans, vaulted ceilings, generous garages, and outdoor living spaces create homes that adapt to changing lifestyles without feeling oversized or complicated.
Whether you’re searching for a compact retreat, a family home, or a plan with room for vehicles, equipment, or hobbies, there’s a barndominium that fits your needs.
The best part? Every Direct From The Designers house plan can be modified to better match your lifestyle, lot, or future goals. From adjusting room layouts to expanding garages or adding outdoor living space, your dream home can be tailored to fit the way you live.
If you’re planning your next build, these brand-new barndominiums are an excellent place to start—and they just might convince you that having an oversized garage is never a bad idea.
Looking for your perfect affordable house plan, or need to make a modification? We’re here to help! Contact our House Plan Advisors at 877-895-5299, by email, or live chat. We’re always happy to help you take the next step toward building your dream home.