
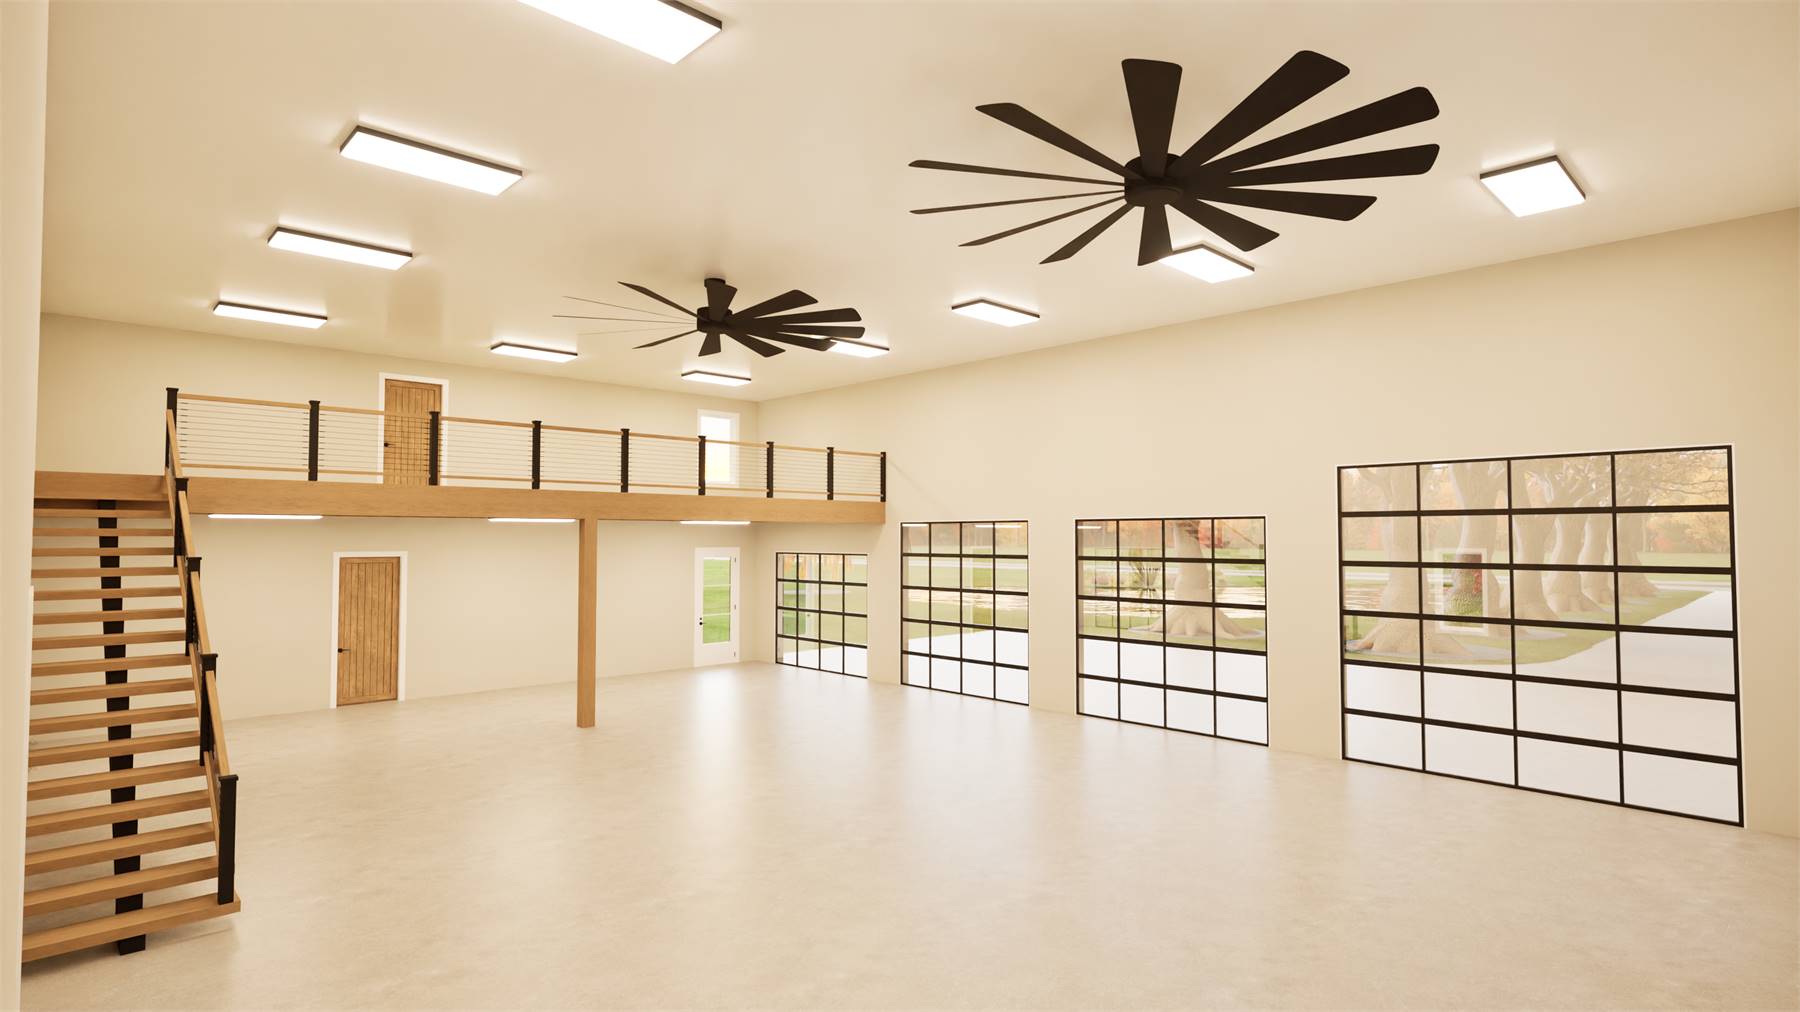
For many homeowners, the garage has become far more than just a place to park cars. Whether you need room for an RV, outdoor equipment, a workshop, hobby space, or extra storage, today’s most popular house plans are designed with flexibility in mind. Large garages and RV-ready layouts are especially appealing for homeowners who travel frequently, own recreational vehicles, run home-based businesses, or simply want more functional everyday living.
From modern farmhouse designs to sprawling ranch homes and stylish barndominiums, these homes combine practical garage space with beautiful architecture and comfortable interiors. Many of these layouts also feature open floor plans, split-bedroom designs, outdoor living spaces, and oversized mudrooms that make daily life easier and more organized.
If you’ve been searching for the best 3 car garage house plans, oversized workshop, or RV parking, these standout designs from Direct From The Designers deserve a closer look.
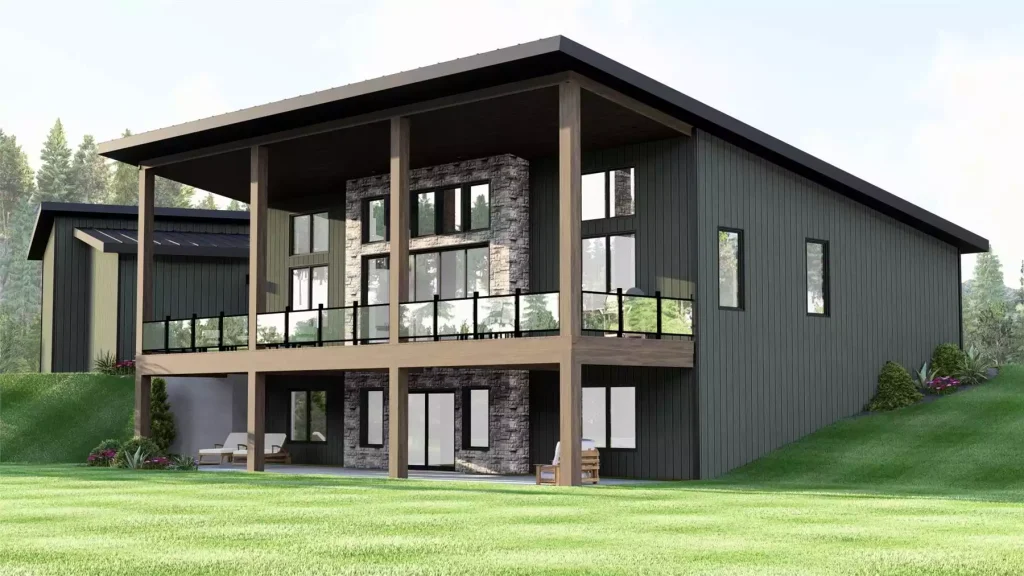
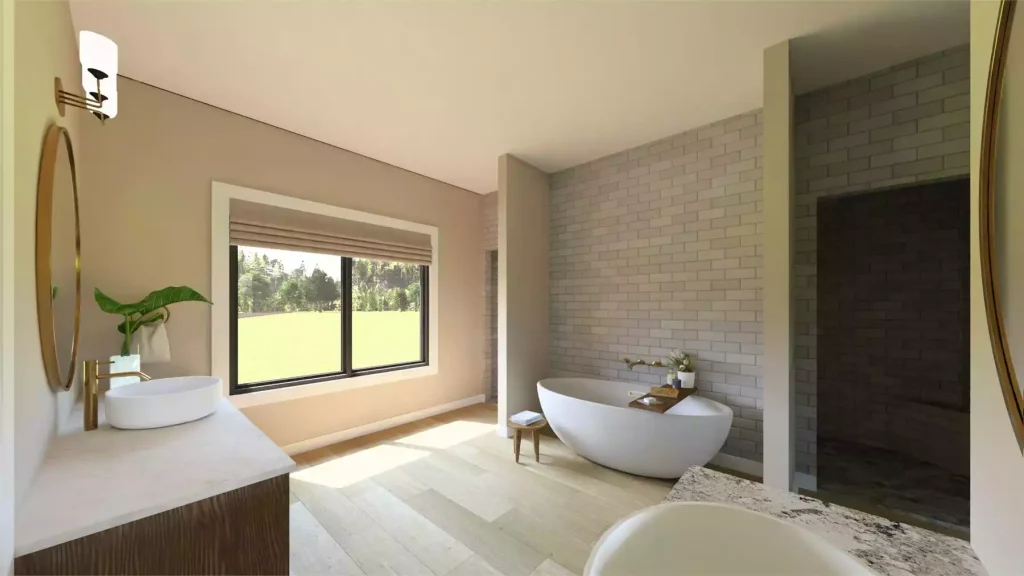
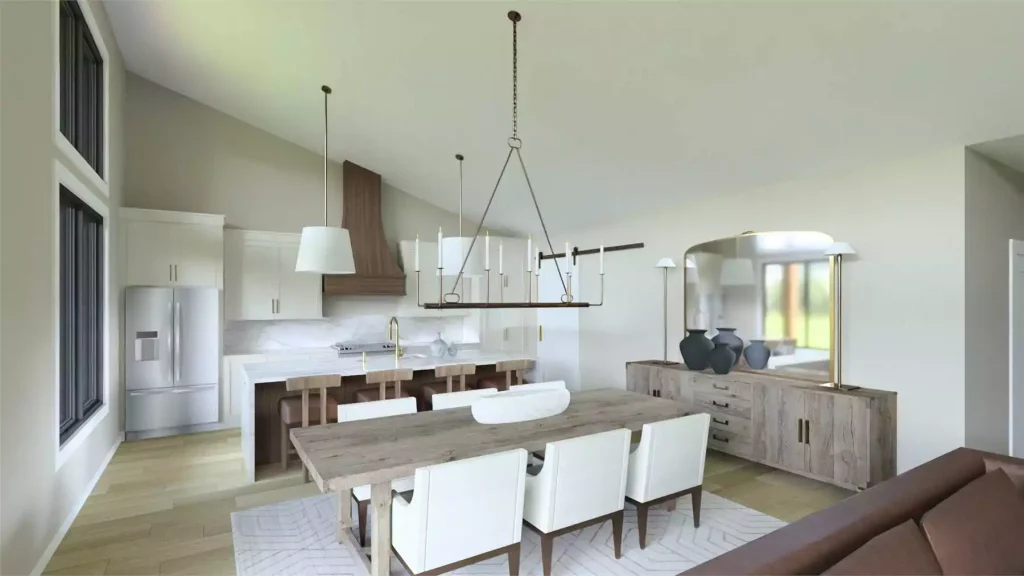
House Plan 12359 is an excellent choice for homeowners who want modern curb appeal paired with practical garage functionality. This 2-bedroom, 2-bathroom ranch-style home offers 2,288 square feet of heated living space alongside an attached RV garage that dramatically expands its versatility.
Inside, the layout centers around an open family room, dining space, and kitchen designed for comfortable everyday living and entertaining. A large island, walk-in pantry, and peninsula eating bar create an efficient kitchen workspace while maintaining an airy, connected feel throughout the home.
The split-bedroom layout adds privacy for both homeowners and guests, while the mudroom and first-floor laundry help keep daily routines organized. Outdoors, the large deck and covered front porch provide additional living space ideal for relaxing or entertaining.
For RV owners, travelers, or homeowners with recreational equipment, this plan offers the perfect balance between contemporary architecture and highly functional garage space.
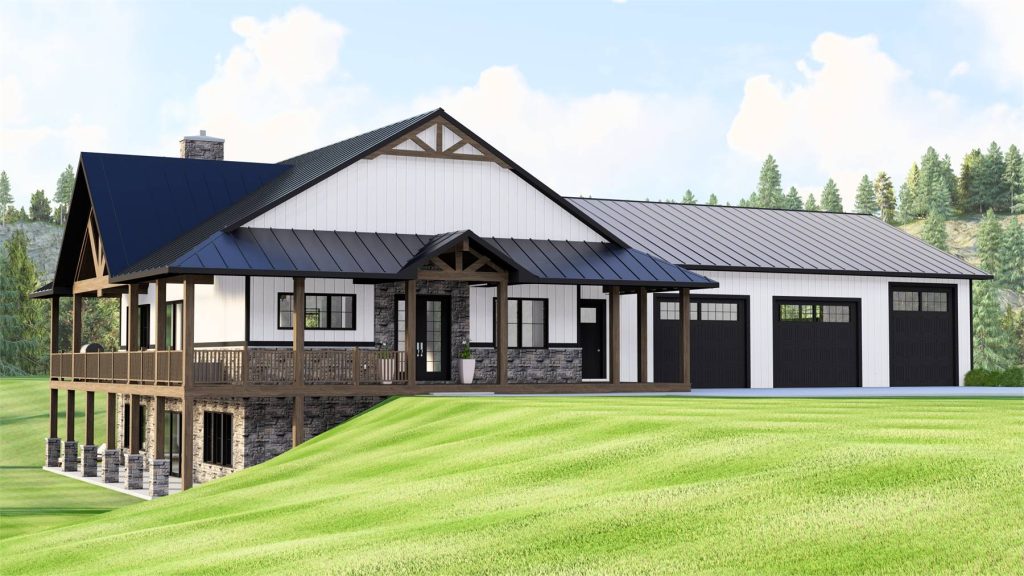
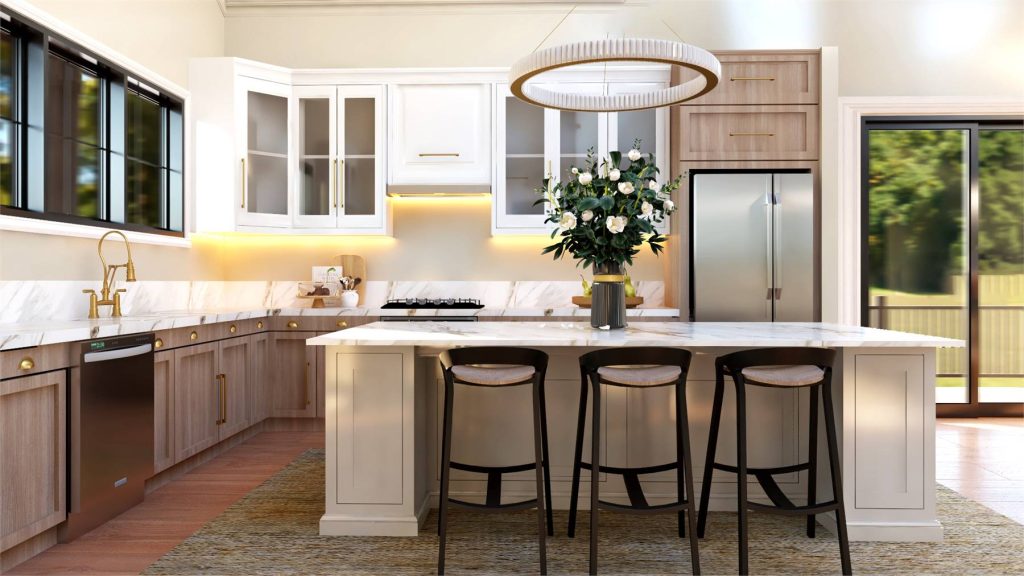
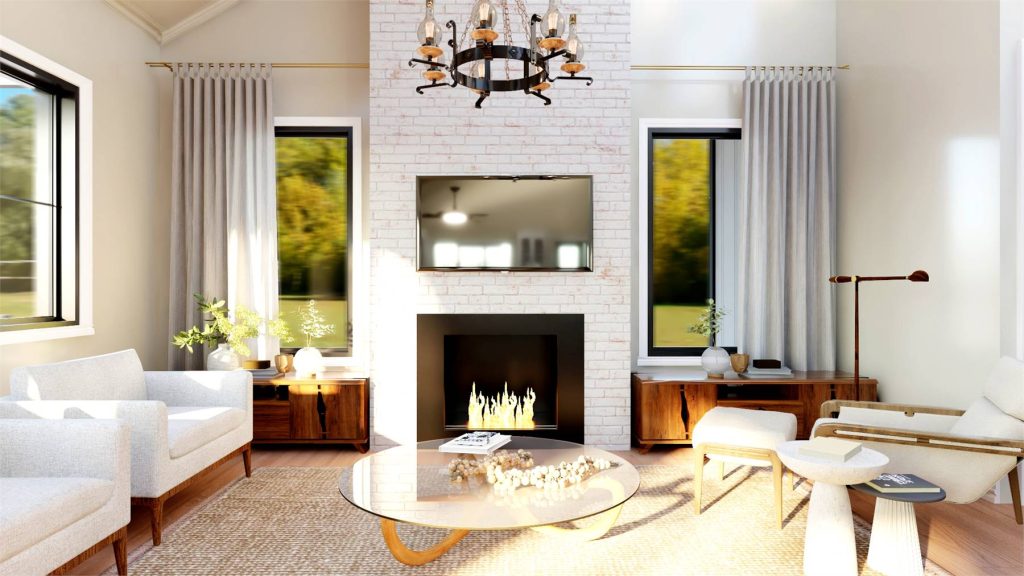
House Plan 10937 delivers the kind of flexibility many modern homeowners are searching for. This 1,888-square-foot barndominium-style home combines country-inspired character with an oversized 3-car garage that includes dedicated shop space and RV-friendly storage.
The home’s wraparound porch immediately creates inviting curb appeal while extending the usable outdoor living area. Inside, the open-concept layout features a spacious great room, dining area, and L-shaped kitchen anchored by a large island and walk-in pantry.
The split-bedroom arrangement keeps the private primary suite separate from the secondary bedroom and bath, creating a more peaceful layout for homeowners and guests alike. An optional basement can significantly expand the home’s living space for future flexibility.
What makes this design especially attractive is its ability to serve multiple lifestyles. Whether you need room for an RV, workshop, tools, outdoor gear, or recreational vehicles, this plan delivers highly usable garage space without sacrificing style.
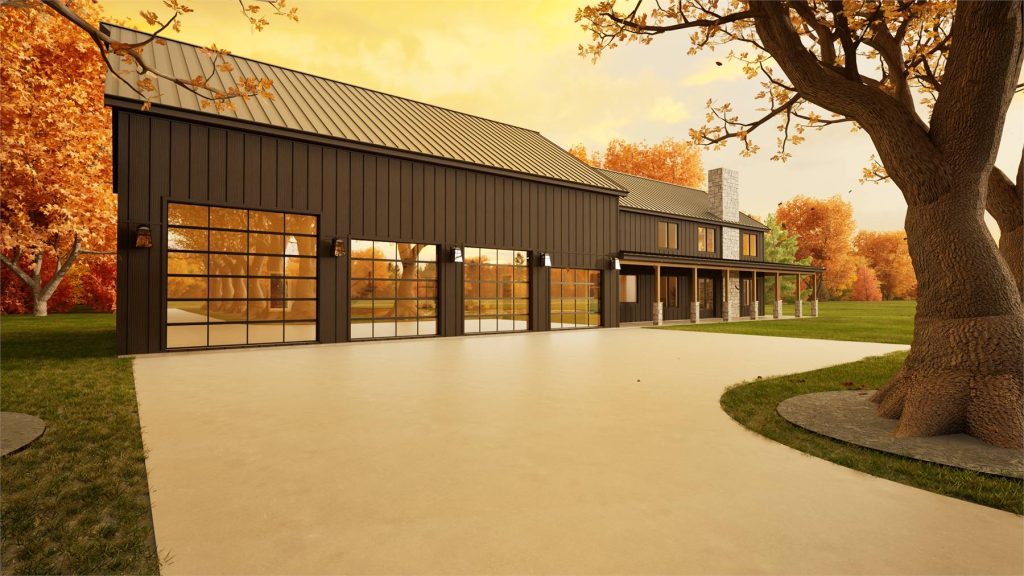
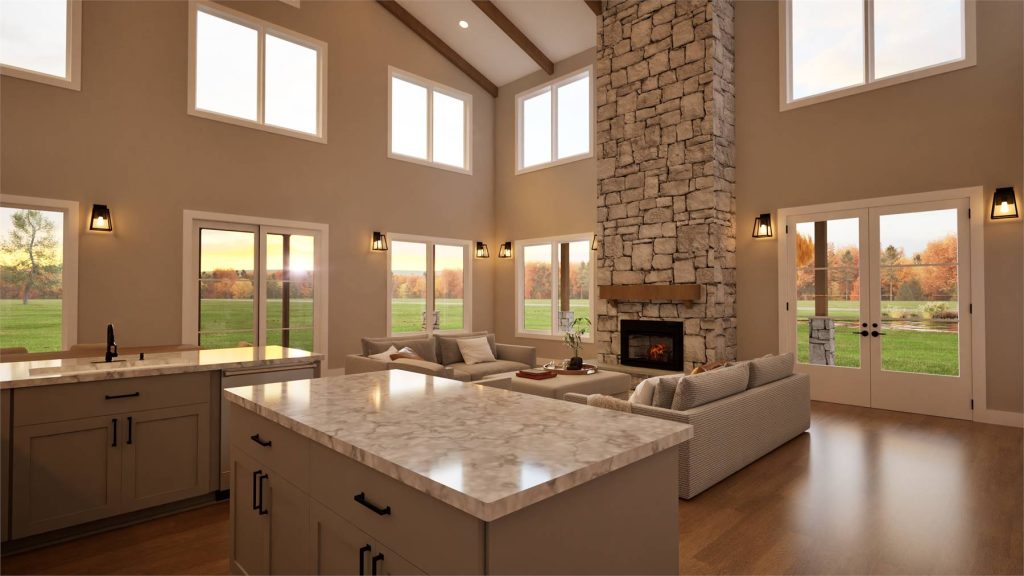
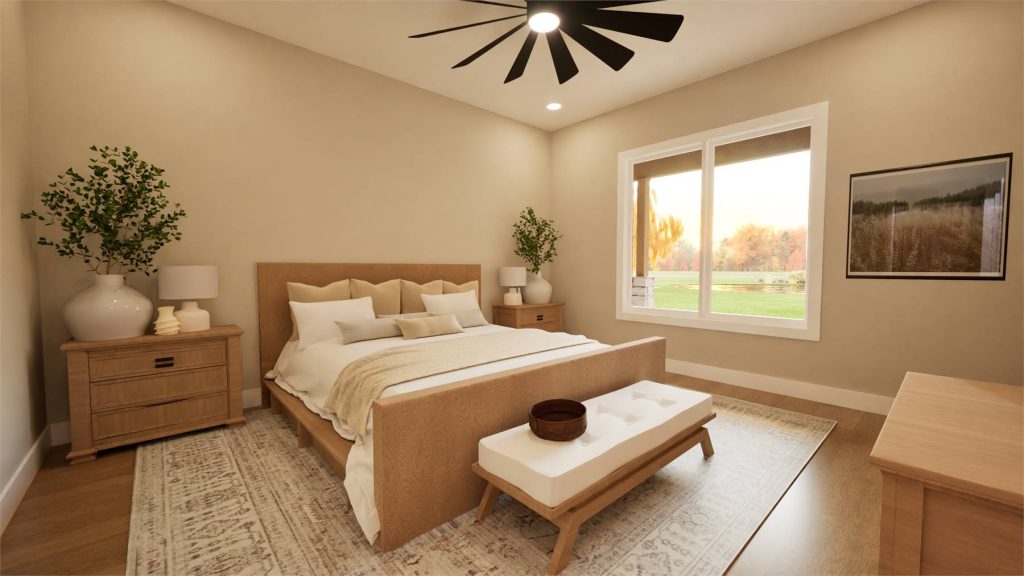
For homeowners who want maximum flexibility, House Plan 11797 offers an impressive combination of space, storage, and modern farmhouse style. This 4-bedroom, 3-bathroom barndominium-style home includes 2,860 square feet of heated living space and a massive 4-car garage with RV parking capability.
The open-concept interior was designed to encourage gathering and connection. A large great room flows into the kitchen and dining area, while the wraparound porch and outdoor kitchen create even more room for entertaining and relaxing outdoors.
The main-level primary suite provides privacy and convenience with a spacious walk-in closet and spa-inspired bathroom. Upstairs, additional bedrooms and a loft create flexible living arrangements for families, guests, hobbies, or work-from-home needs.
The oversized garage is one of the biggest highlights of this home. With room for multiple vehicles, recreational equipment, workshop space, or RV storage, this layout appeals to homeowners who need their garage to work as hard as the rest of the house.
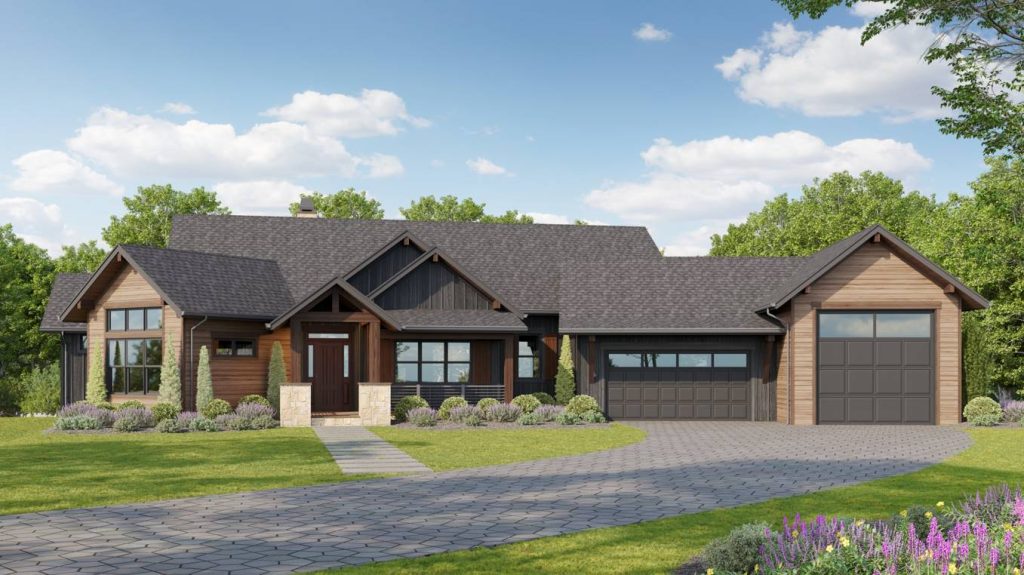
House Plan 10846 is a standout mountain Craftsman design built for homeowners who love outdoor living, scenic views, and flexible garage space. The one-story layout offers 2,582 square feet with 2 bedrooms, 2.5 bathrooms, and an attached 3-car garage that includes a dedicated RV bay.
Inside, the vaulted great room opens to the kitchen and dining area, creating a bright and welcoming central living space. A large island kitchen, walk-in pantry, and rear deck make the home equally functional for entertaining and daily life.
The split-bedroom arrangement provides added privacy, while the home office and mudroom create practical spaces for work and organization. Optional basement expansion also allows homeowners to add additional bedrooms and living space later on.
This plan is especially appealing for RV owners, outdoor enthusiasts, and homeowners who need a garage large enough for travel trailers, boats, or recreational equipment.
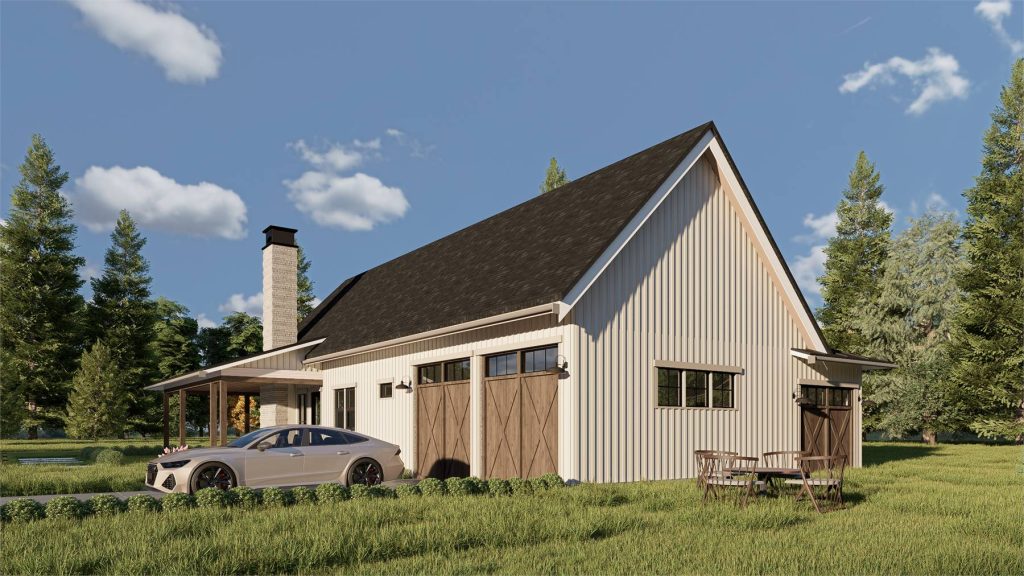
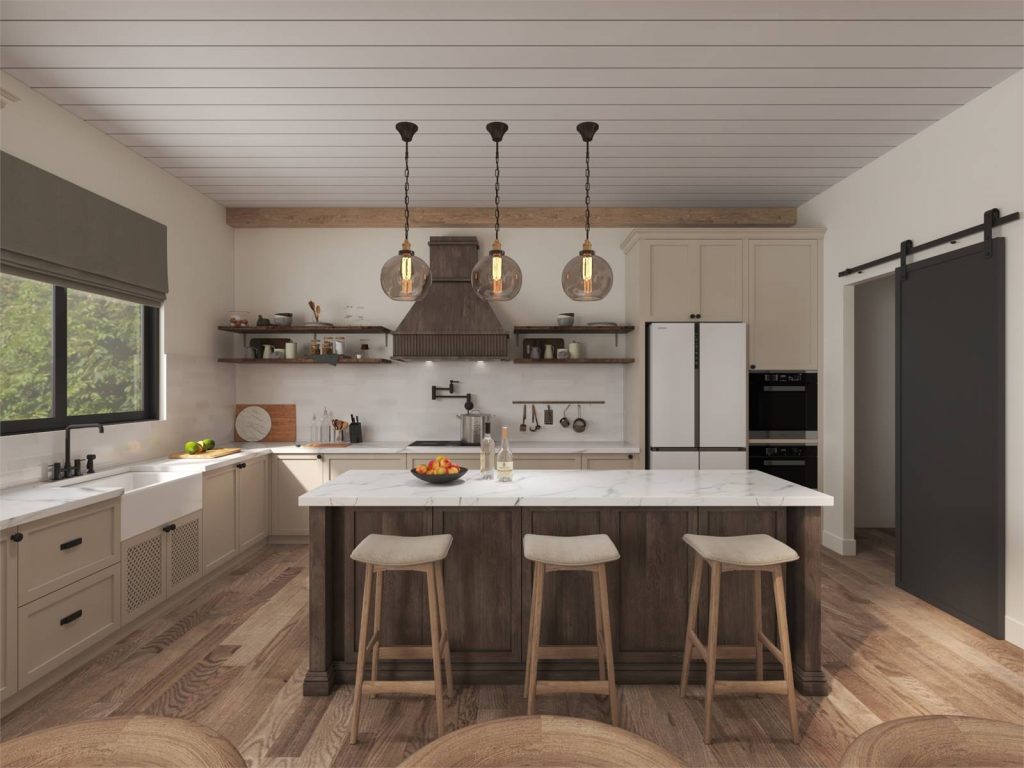
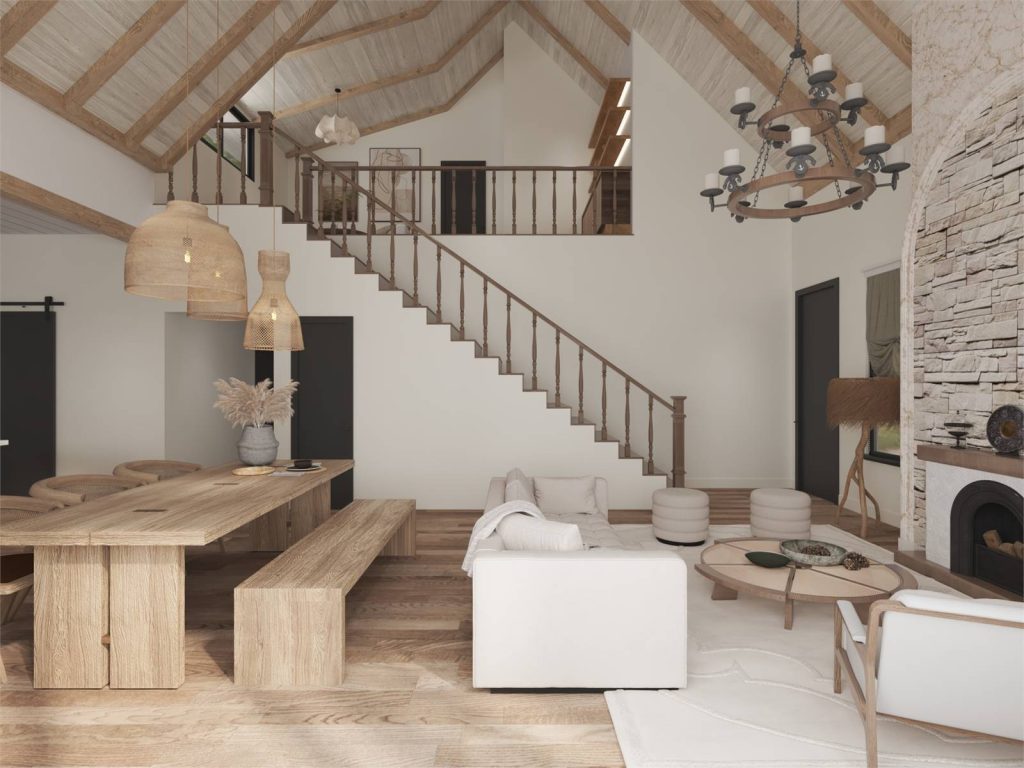
House Plan 11577 combines rustic charm with modern functionality in a way that continues to attract today’s homeowners. This 3-bedroom, 3-bathroom barndominium-style home includes 2,191 square feet of heated living space and a large oversized garage with RV-friendly capabilities.
The home’s vaulted ceilings and open-concept great room create a spacious interior atmosphere that feels both comfortable and inviting. The kitchen features a large island, pantry storage, and seamless flow into the dining and living areas.
The primary suite is conveniently located on the main level, while upstairs bedrooms and a flexible loft space add versatility for families, guests, or home offices. A generous mudroom and laundry area also help support busy lifestyles.
Outside, the wraparound porch and outdoor living spaces reinforce the home’s farmhouse-inspired charm while creating additional usable square footage for relaxing or entertaining.
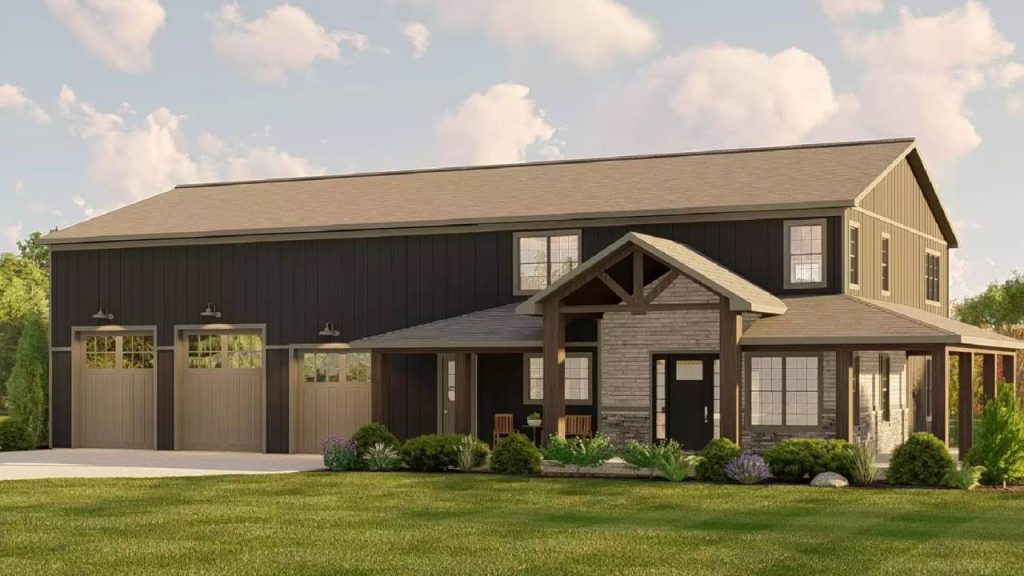
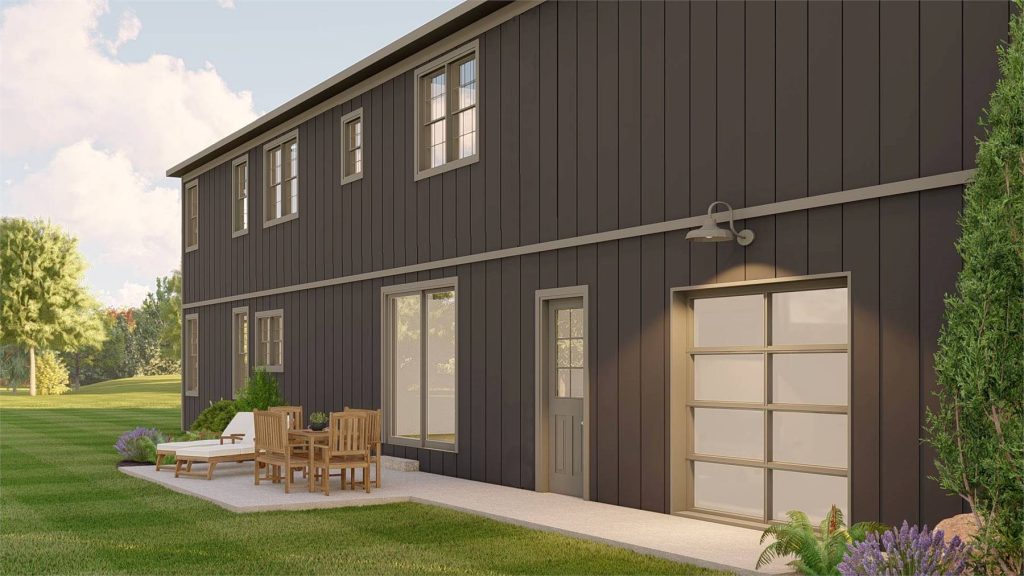
House Plan 11243 is a spacious luxury barndominium designed for homeowners who need serious garage space without sacrificing comfort or style. With 2,937 square feet, 4 bedrooms, 4.5 bathrooms, and a massive 4-car garage with two RV bays, this home was built for flexibility.
The main level features an open-concept layout with vaulted living areas, a spacious kitchen, walk-in pantry, and a luxurious primary suite designed for privacy and convenience. Upstairs, additional bedrooms and a loft provide plenty of room for growing families or guests.
The oversized garage is ideal for RV owners, hobbyists, boat storage, workshops, or multi-vehicle households. Combined with the home’s wraparound porch and outdoor living areas, the design creates a lifestyle-focused layout that feels both upscale and highly practical.
For homeowners searching for a modern farmhouse-inspired home with substantial garage space, this plan checks nearly every box.
Why Homeowners Love 3 Car Garage House Plans with RV Garages and Oversized Parking
House plans with oversized garages and RV parking continue to grow in popularity because they solve real everyday needs. Many homeowners want more than standard garage space, especially as recreational vehicles, outdoor hobbies, remote work, and multi-purpose storage become increasingly common.
An RV garage can also increase long-term flexibility and resale appeal. Even homeowners who do not currently own an RV often appreciate the added workshop space, storage capacity, or room for future lifestyle changes.
Large garages are also ideal for:
- Boats and trailers
- Hobby workshops
- Home gyms
- Outdoor recreation storage
- Multi-vehicle households
- Home-based businesses
As modern home design continues to prioritize functionality alongside curb appeal, oversized garage house plans remain one of the most requested features among today’s buyers.
Final Thoughts
Whether you prefer a modern ranch, luxury mountain Craftsman, or stylish barndominium, these house plans prove that functional garage space and beautiful design can work together seamlessly. From oversized 3-car garages to dedicated RV bays and workshop-ready layouts, each of these homes offers the flexibility homeowners increasingly want in today’s market.
If you’re planning to build a home that supports travel, hobbies, storage, or a more active lifestyle, these RV garage house plans from Direct From The Designers offer an excellent place to start.
Need assistance, or want to modify any of our plans? Our expert House Plan Advisors are here to help! Just call 877-895-5299, email, or live chat and we’ll be happy to assist you with your dream house plan!