.png)
.png)
- Plan Details
- |
- |
- Print Plan
- |
- Modify Plan
- |
- Reverse Plan
- |
- Cost-to-Build
- |
- View 3D
- |
- Advanced Search

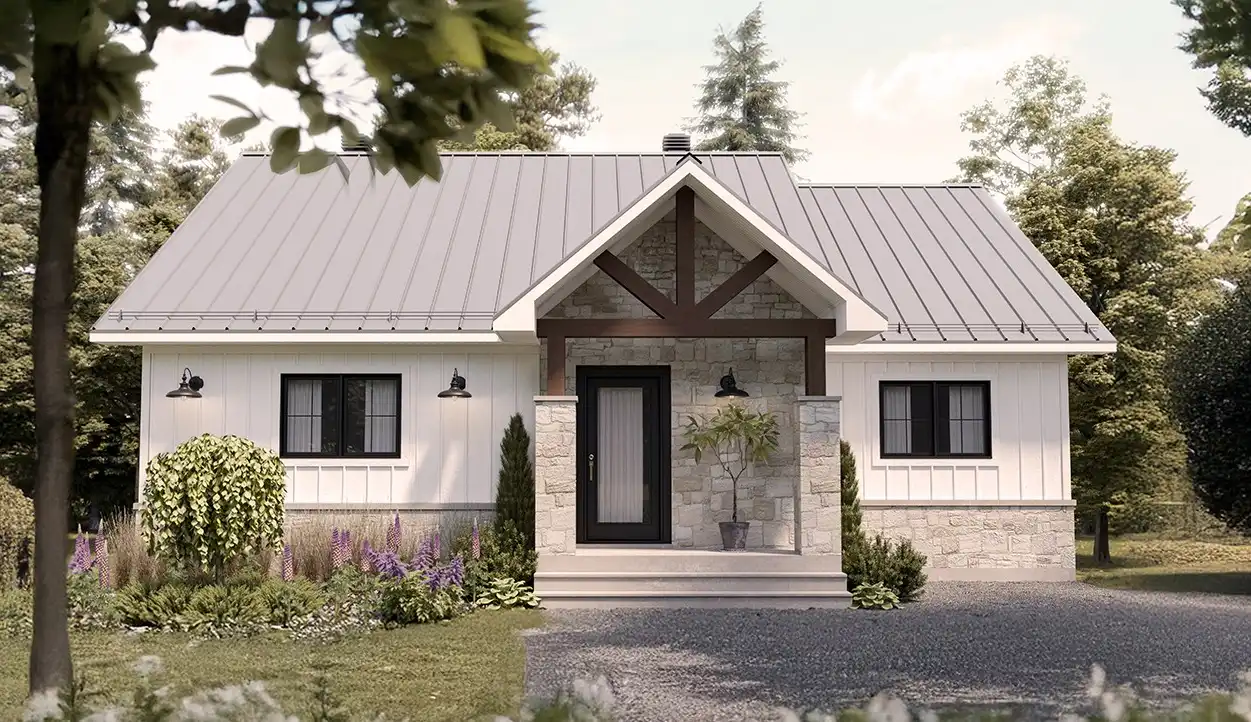
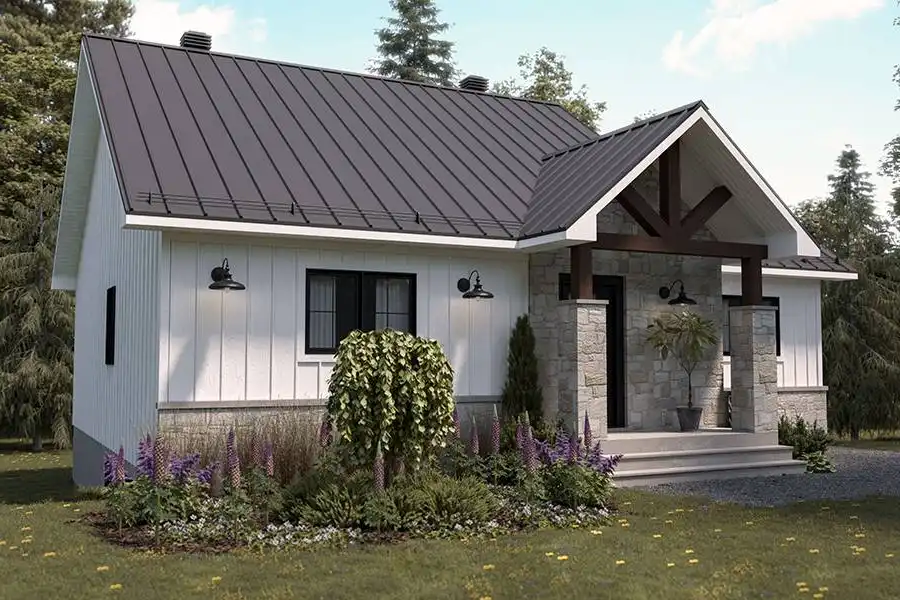
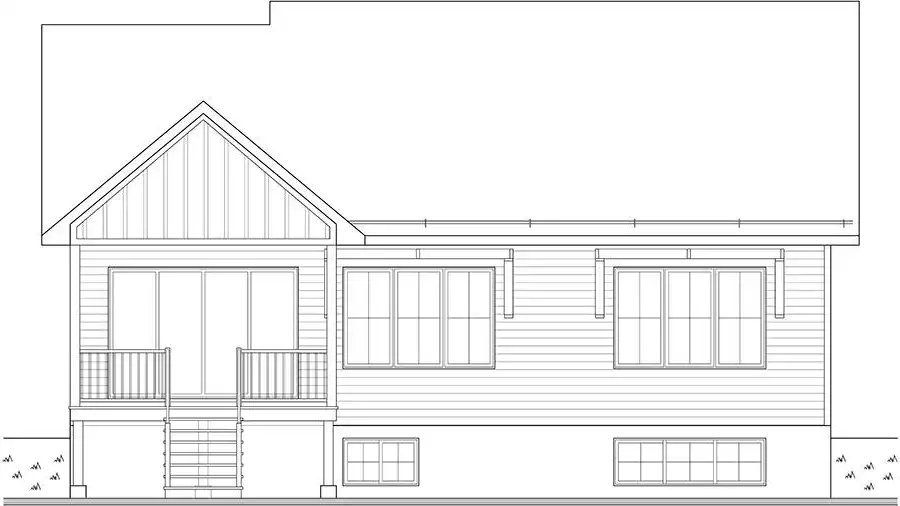
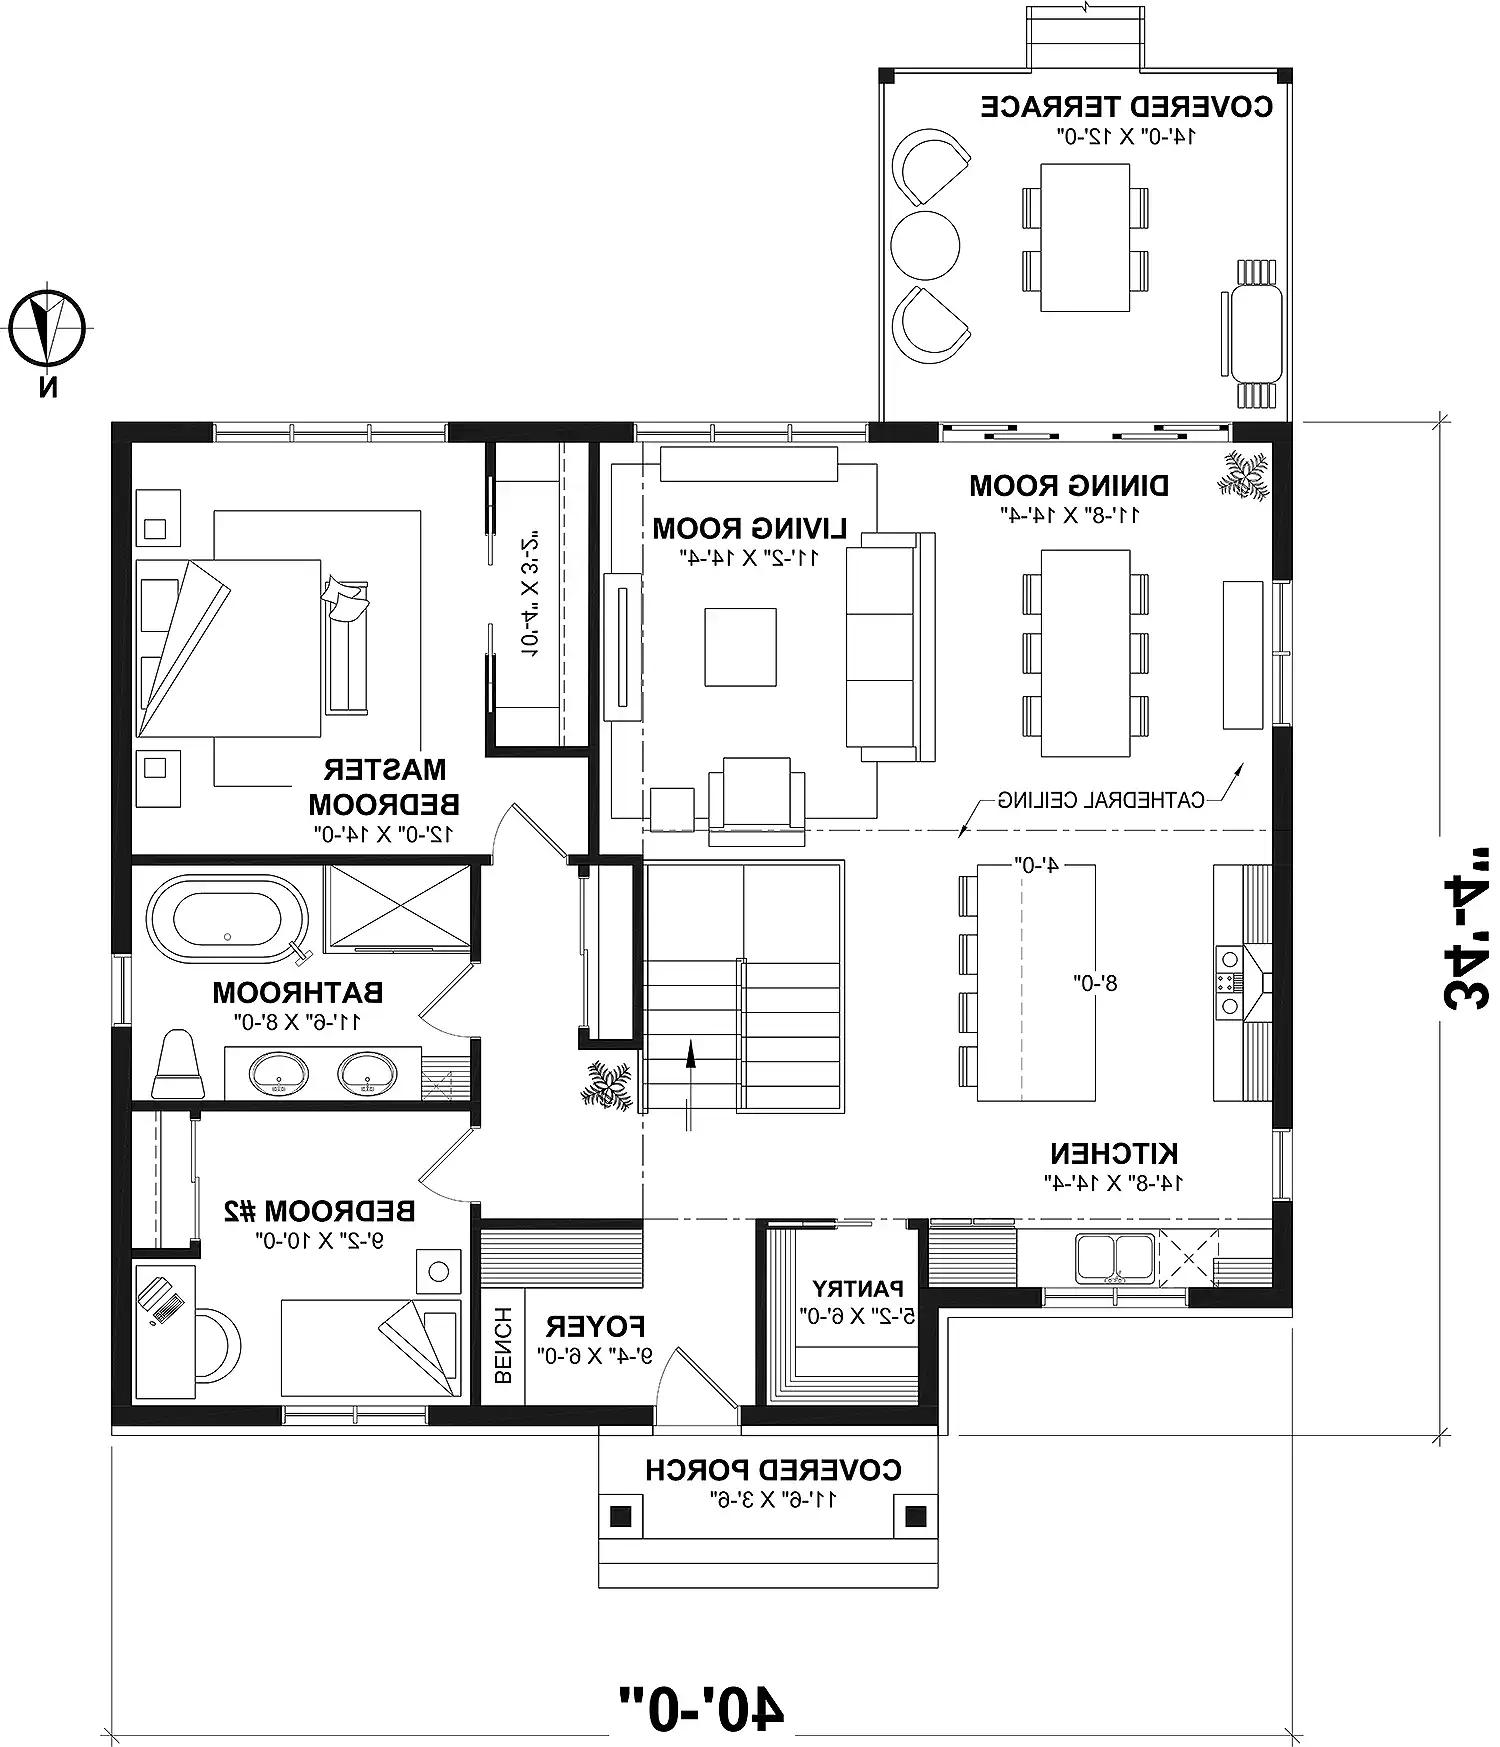
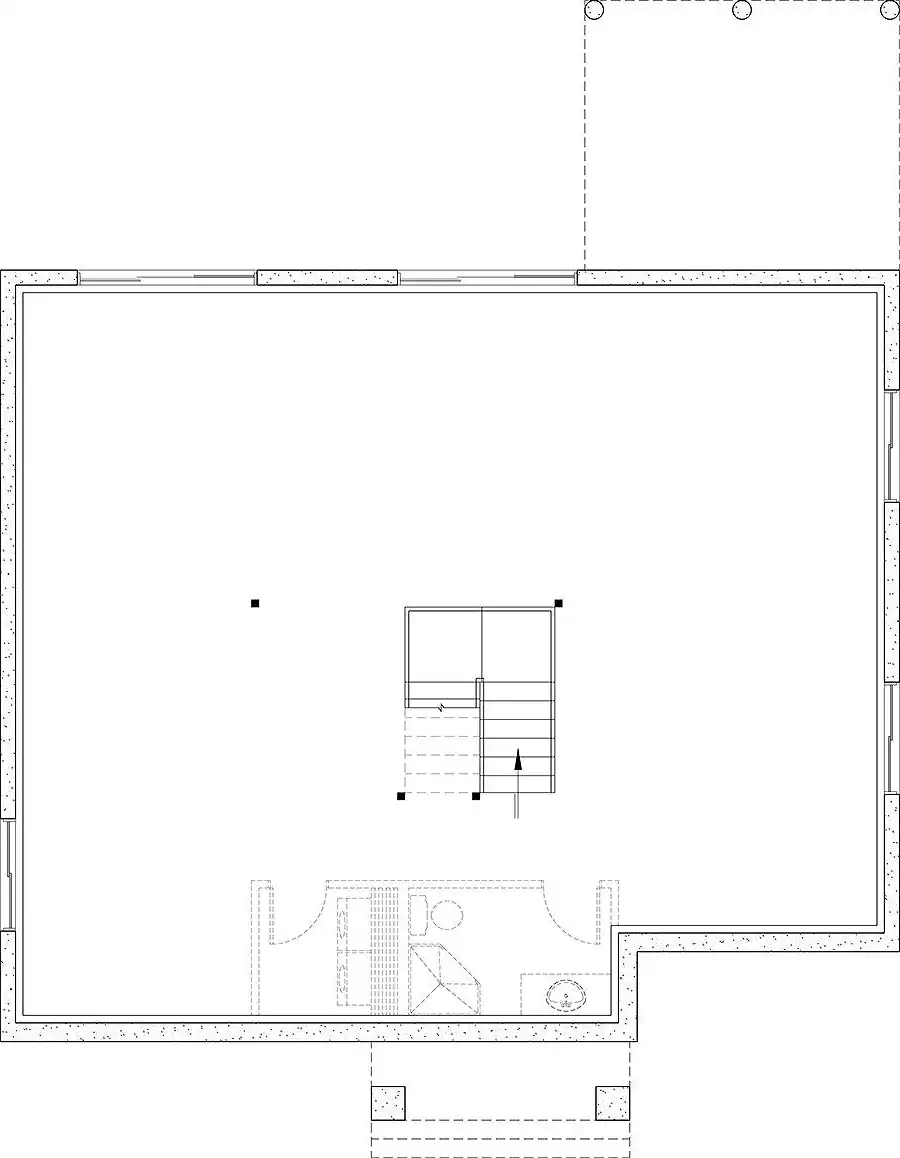


About House Plan 11819:
With 1,327 square feet of heated living space, this 2 bedroom, 1 bathroom home delivers an efficient layout with welcoming living areas. The foyer opens into a bright family room that anchors the home and creates a comfortable gathering space. An open floor plan flows easily into the dining room and kitchen, allowing for easy conversation and everyday living. The kitchen offers an L-shaped design with a central island and walk-in pantry to support both cooking and storage needs. The primary bedroom includes separate his and hers closets, creating practical storage and organization. A mud room provides a convenient transition space for coats, shoes, and daily essentials. Covered front and rear porches along with outdoor living space add enjoyable areas for relaxing outside. Simple, comfortable, and thoughtfully arranged, this home provides a welcoming setting for everyday life.
Plan Details
Key Features
Covered Front Porch
Covered Rear Porch
Dining Room
Double Vanity Sink
Family Room
Foyer
His and Hers Primary Closets
Kitchen Island
L-Shaped
Mud Room
None
Open Floor Plan
Outdoor Living Space
Separate Tub and Shower
Suited for corner lot
Walk-in Pantry
Build Beautiful With Our Trusted Brands
Our Guarantees
- Only the highest quality plans
- Int’l Residential Code Compliant
- Full structural details on all plans
- Best plan price guarantee
- Free modification Estimates
- Builder-ready construction drawings
- Expert advice from leading designers
- PDFs NOW!™ plans in minutes
- 100% satisfaction guarantee
- Free Home Building Organizer