.png)
.png)
- Plan Details
- |
- |
- Print Plan
- |
- Modify Plan
- |
- Reverse Plan
- |
- Cost-to-Build
- |
- View 3D
- |
- Advanced Search

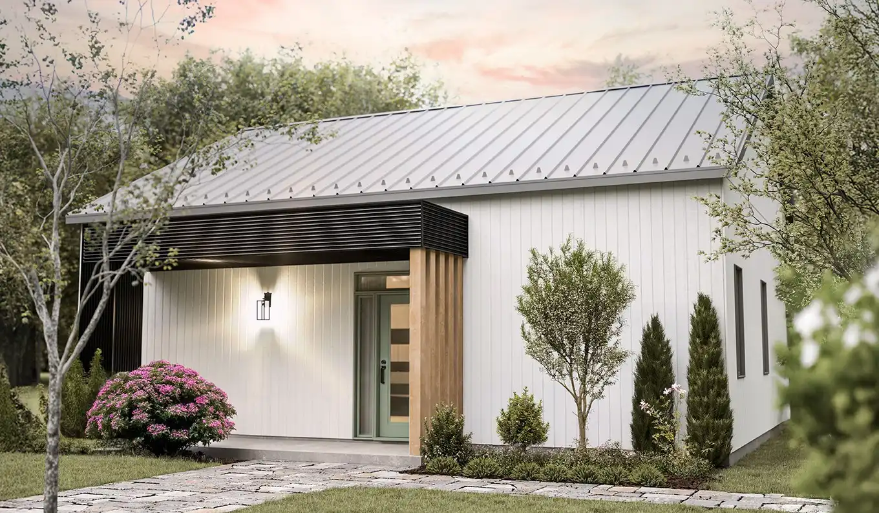
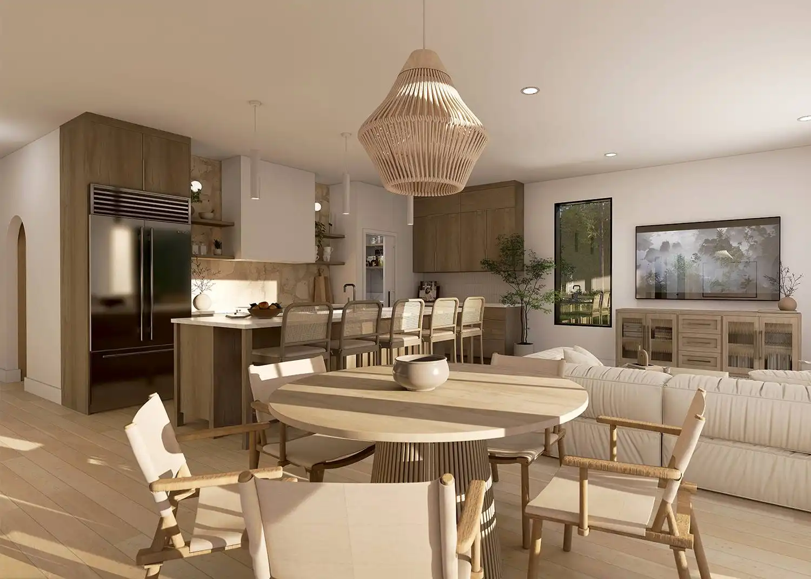
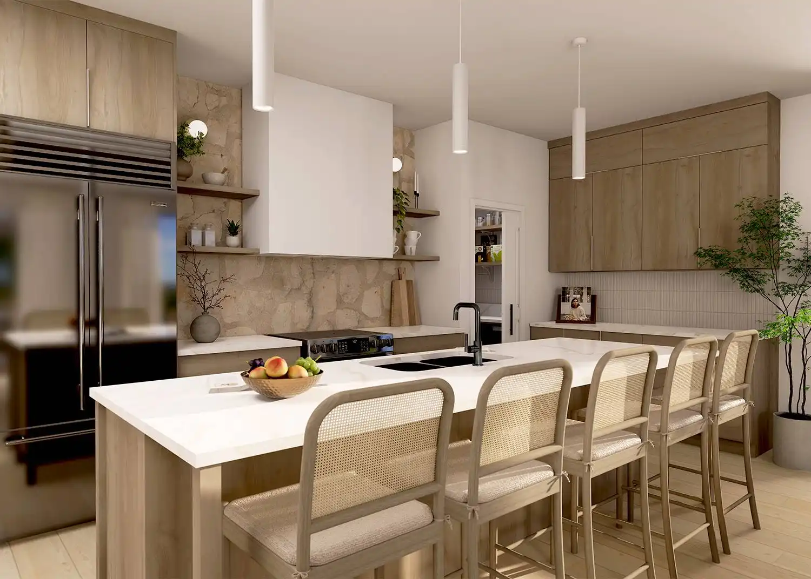
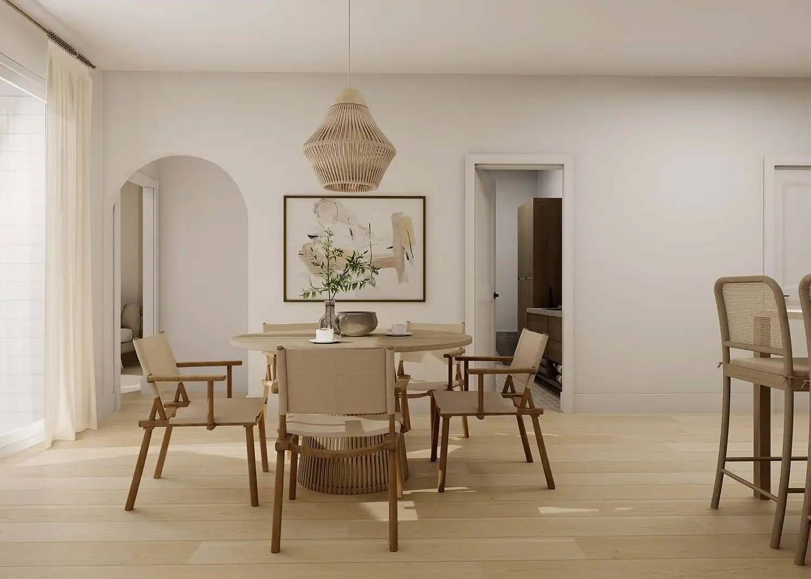
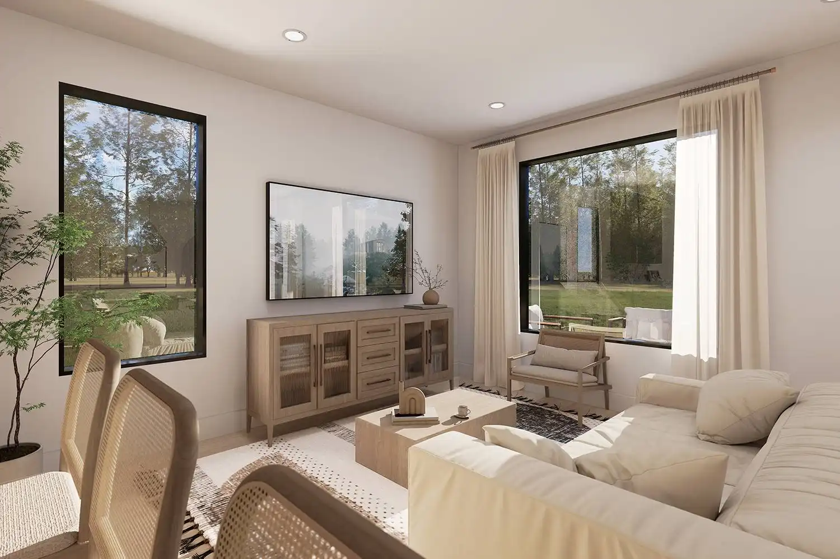
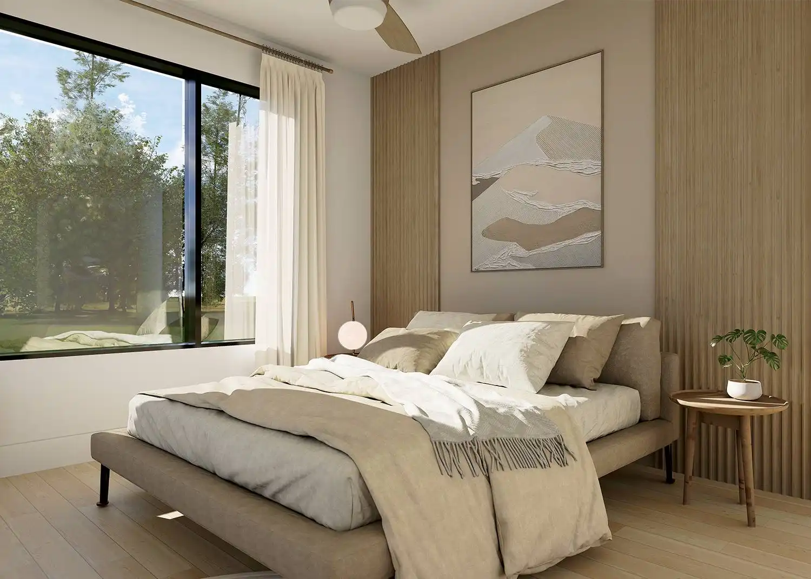
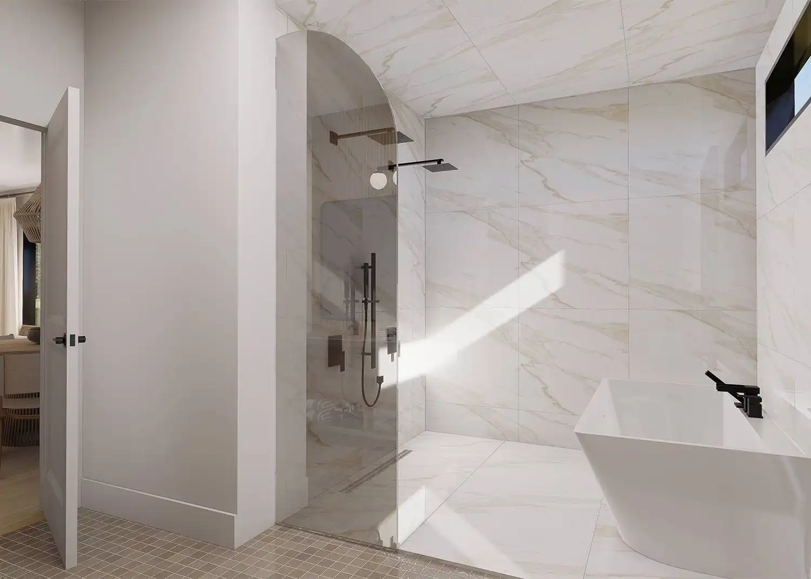
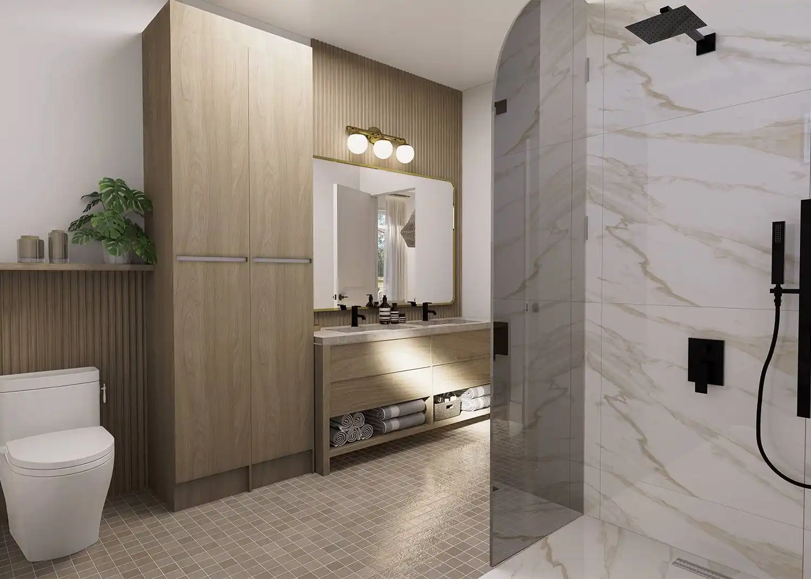

About House Plan 11827:
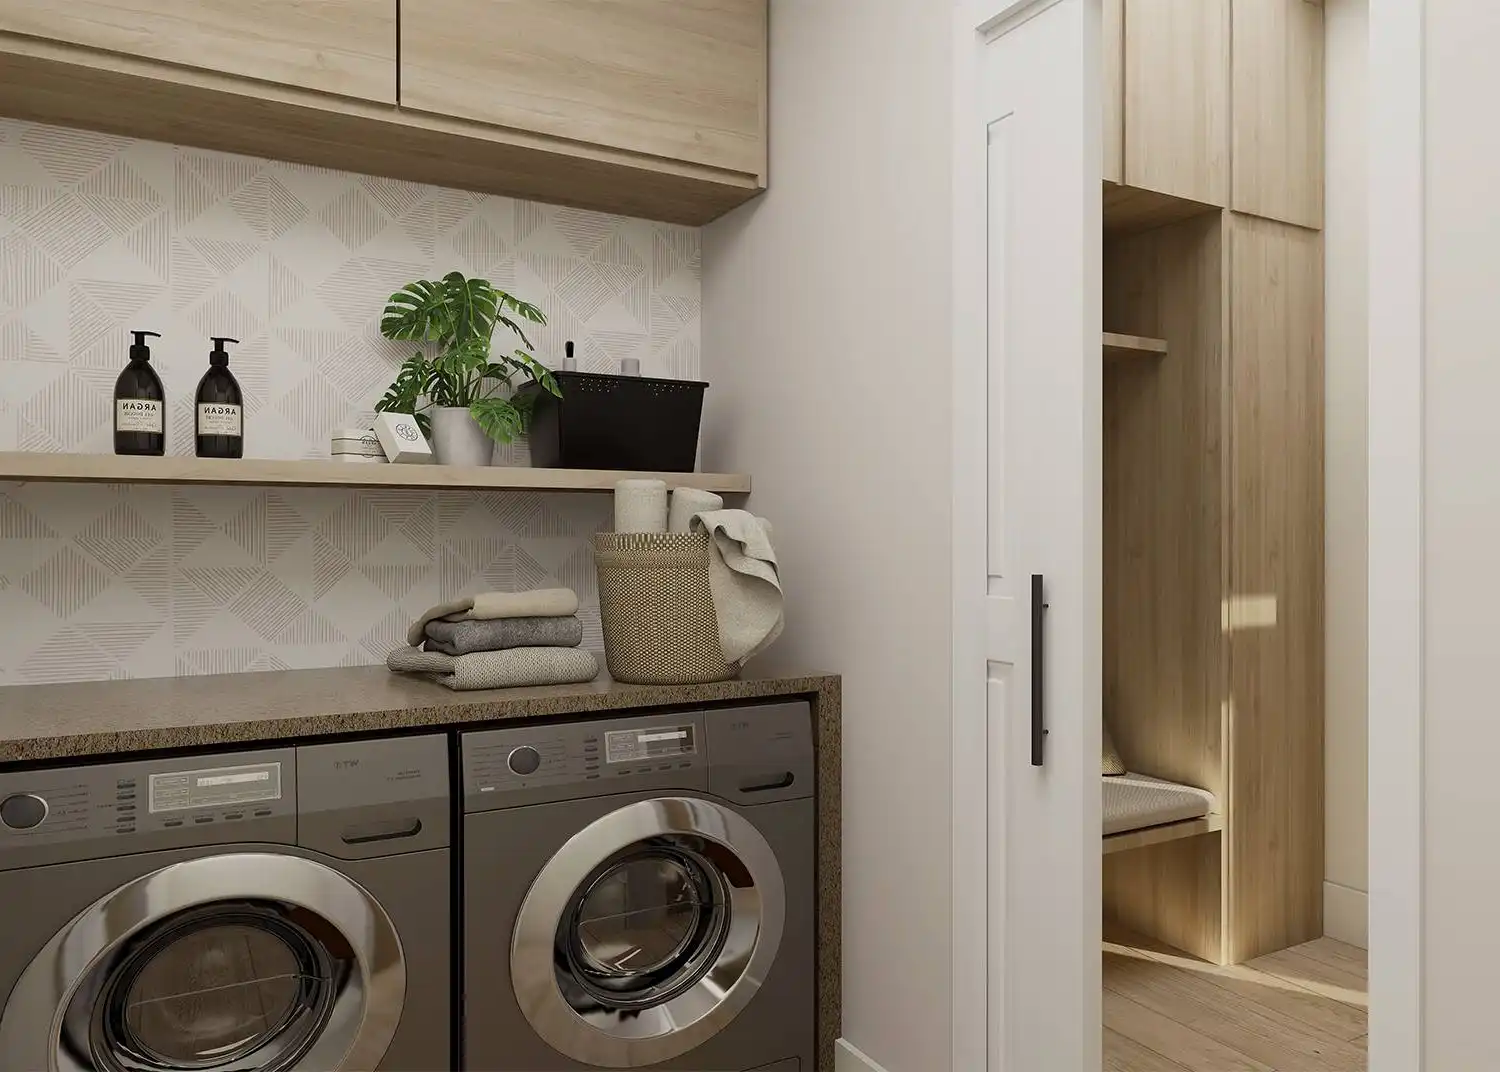
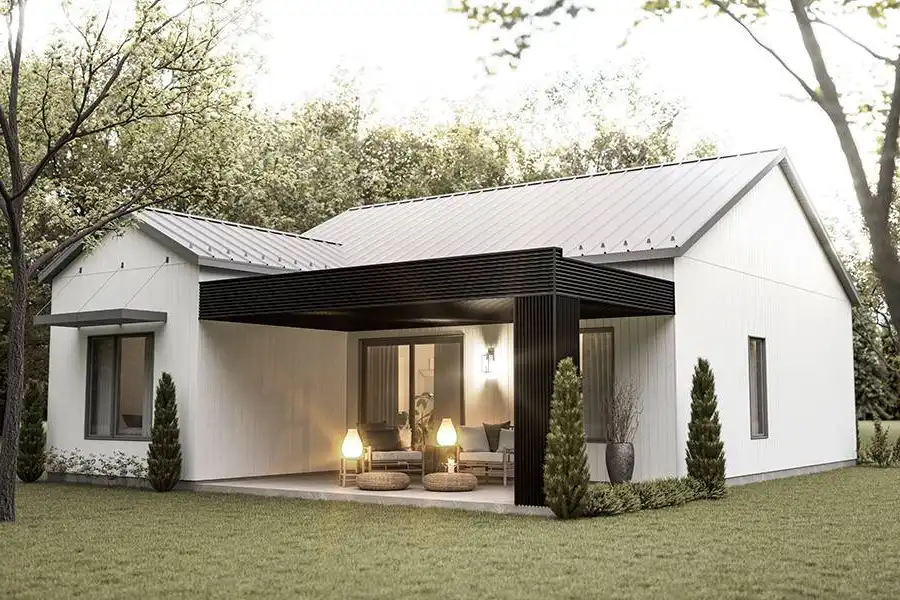
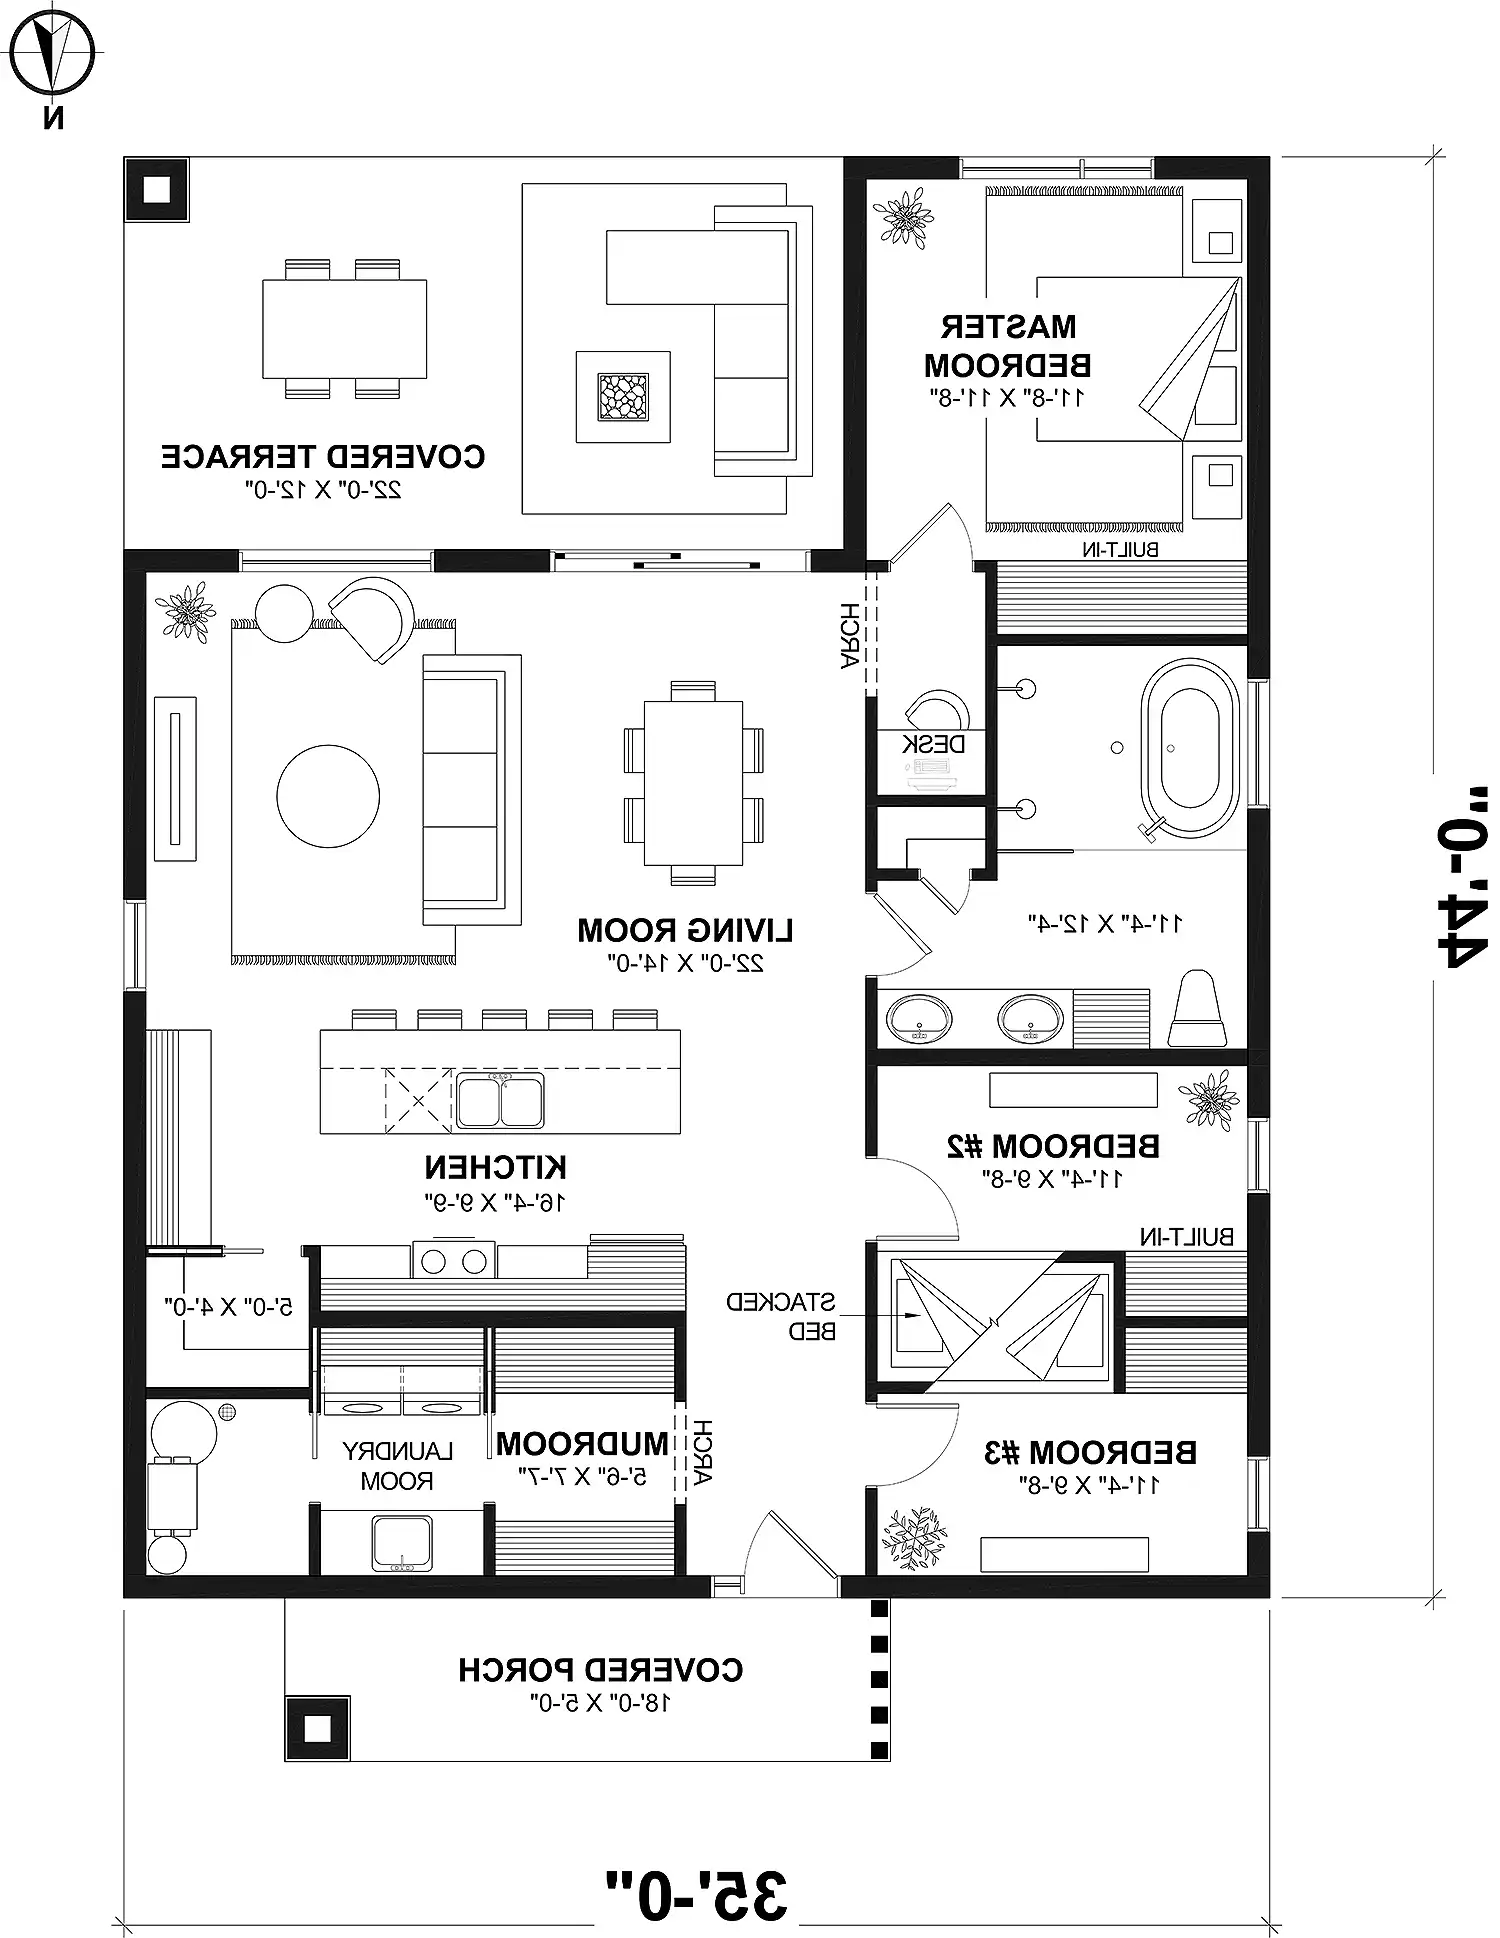

Designed for practical family living, this 3-bedroom, 1-bath home features 1,276 square feet of heated living space with a bright and efficient single-story layout. The open family room flows naturally into the kitchen complete with a center island, peninsula eating bar, L-shaped design, and walk-in pantry that support both daily routines and entertaining. Family-style bedrooms provide comfortable accommodations while the main-floor primary bedroom offers convenience and accessibility. Elegant arch details add character throughout the home and help create a warm, inviting atmosphere. Functional spaces including a mud room, home office, and first-floor laundry improve organization and everyday comfort. Covered front and rear porches plus outdoor living space extend the home's livability outdoors for relaxing evenings and casual gatherings. Thoughtfully arranged with modern functionality in mind, this home delivers welcoming style in an easy-to-maintain design.
Plan Details
Key Features
Arches
Covered Front Porch
Covered Rear Porch
Dining Room
Double Vanity Sink
Family Room
Family Style
Home Office
Kitchen Island
Laundry 1st Fl
L-Shaped
Primary Bdrm Main Floor
Mud Room
None
Open Floor Plan
Outdoor Living Space
Peninsula / Eating Bar
Separate Tub and Shower
Suited for corner lot
Walk-in Pantry
Build Beautiful With Our Trusted Brands
Our Guarantees
- Only the highest quality plans
- Int’l Residential Code Compliant
- Full structural details on all plans
- Best plan price guarantee
- Free modification Estimates
- Builder-ready construction drawings
- Expert advice from leading designers
- PDFs NOW!™ plans in minutes
- 100% satisfaction guarantee
- Free Home Building Organizer