.png)
.png)
- Plan Details
- |
- |
- Print Plan
- |
- Modify Plan
- |
- Reverse Plan
- |
- Cost-to-Build
- |
- View 3D
- |
- Advanced Search

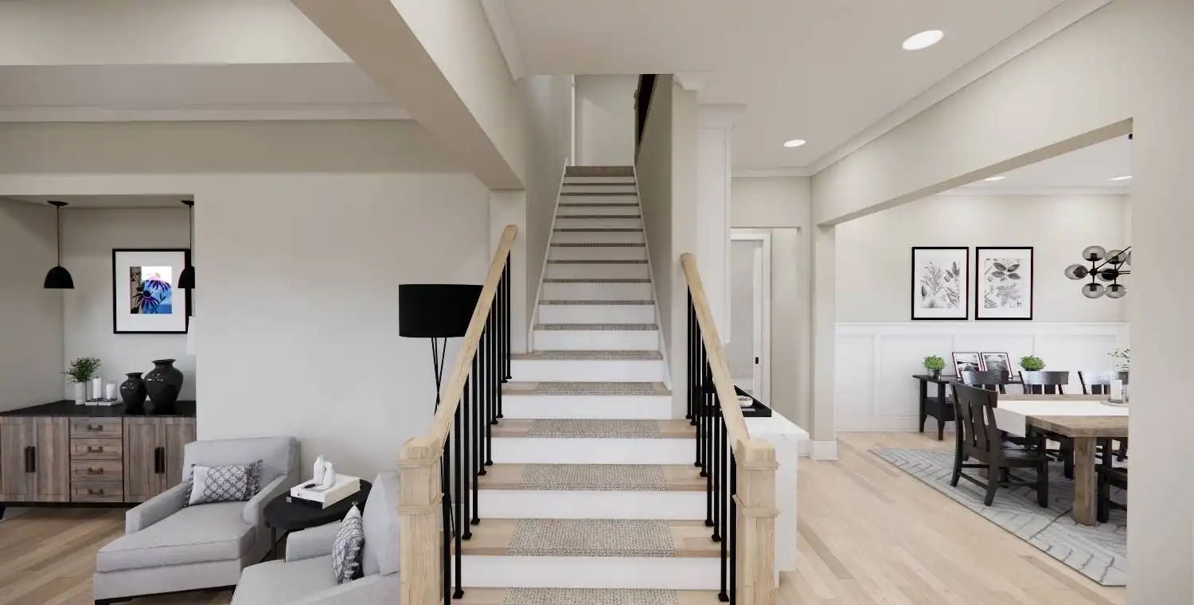
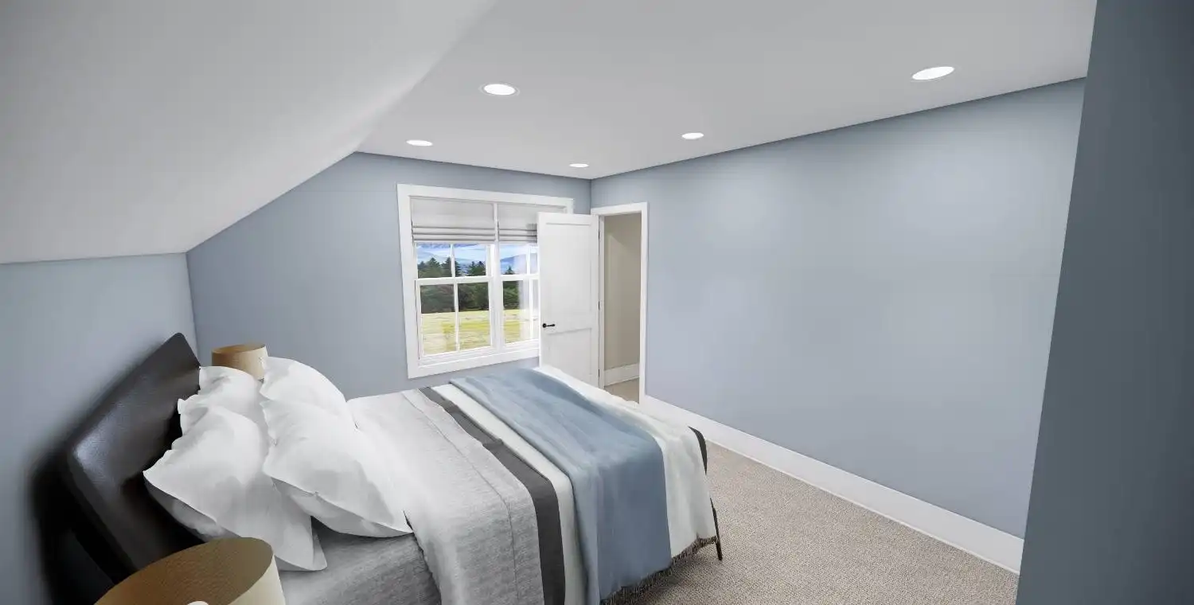
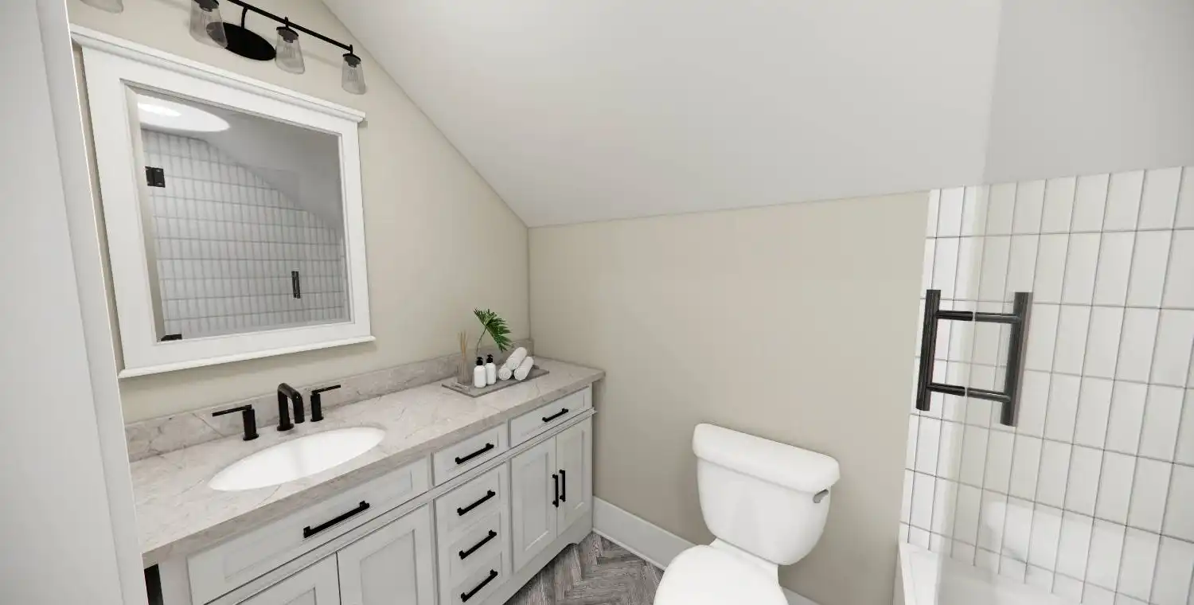
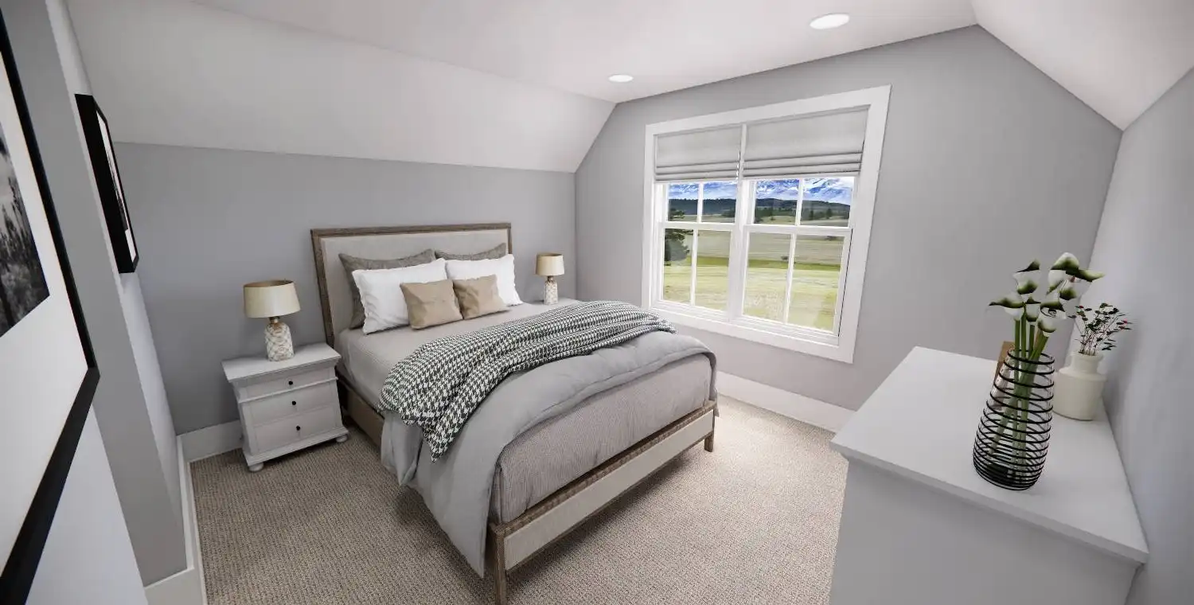
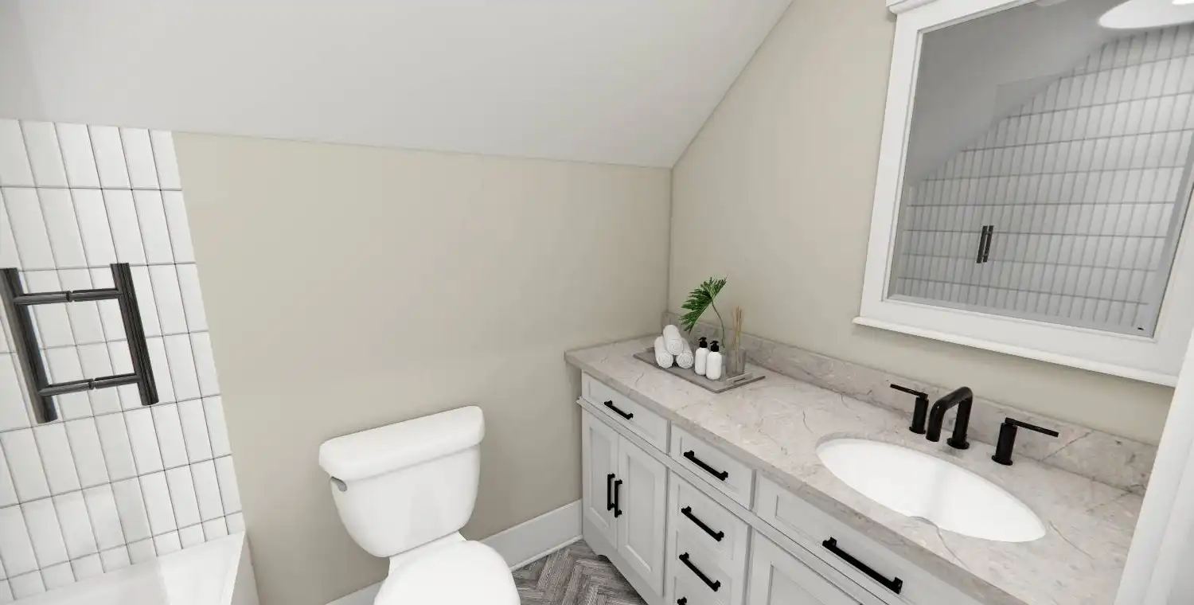
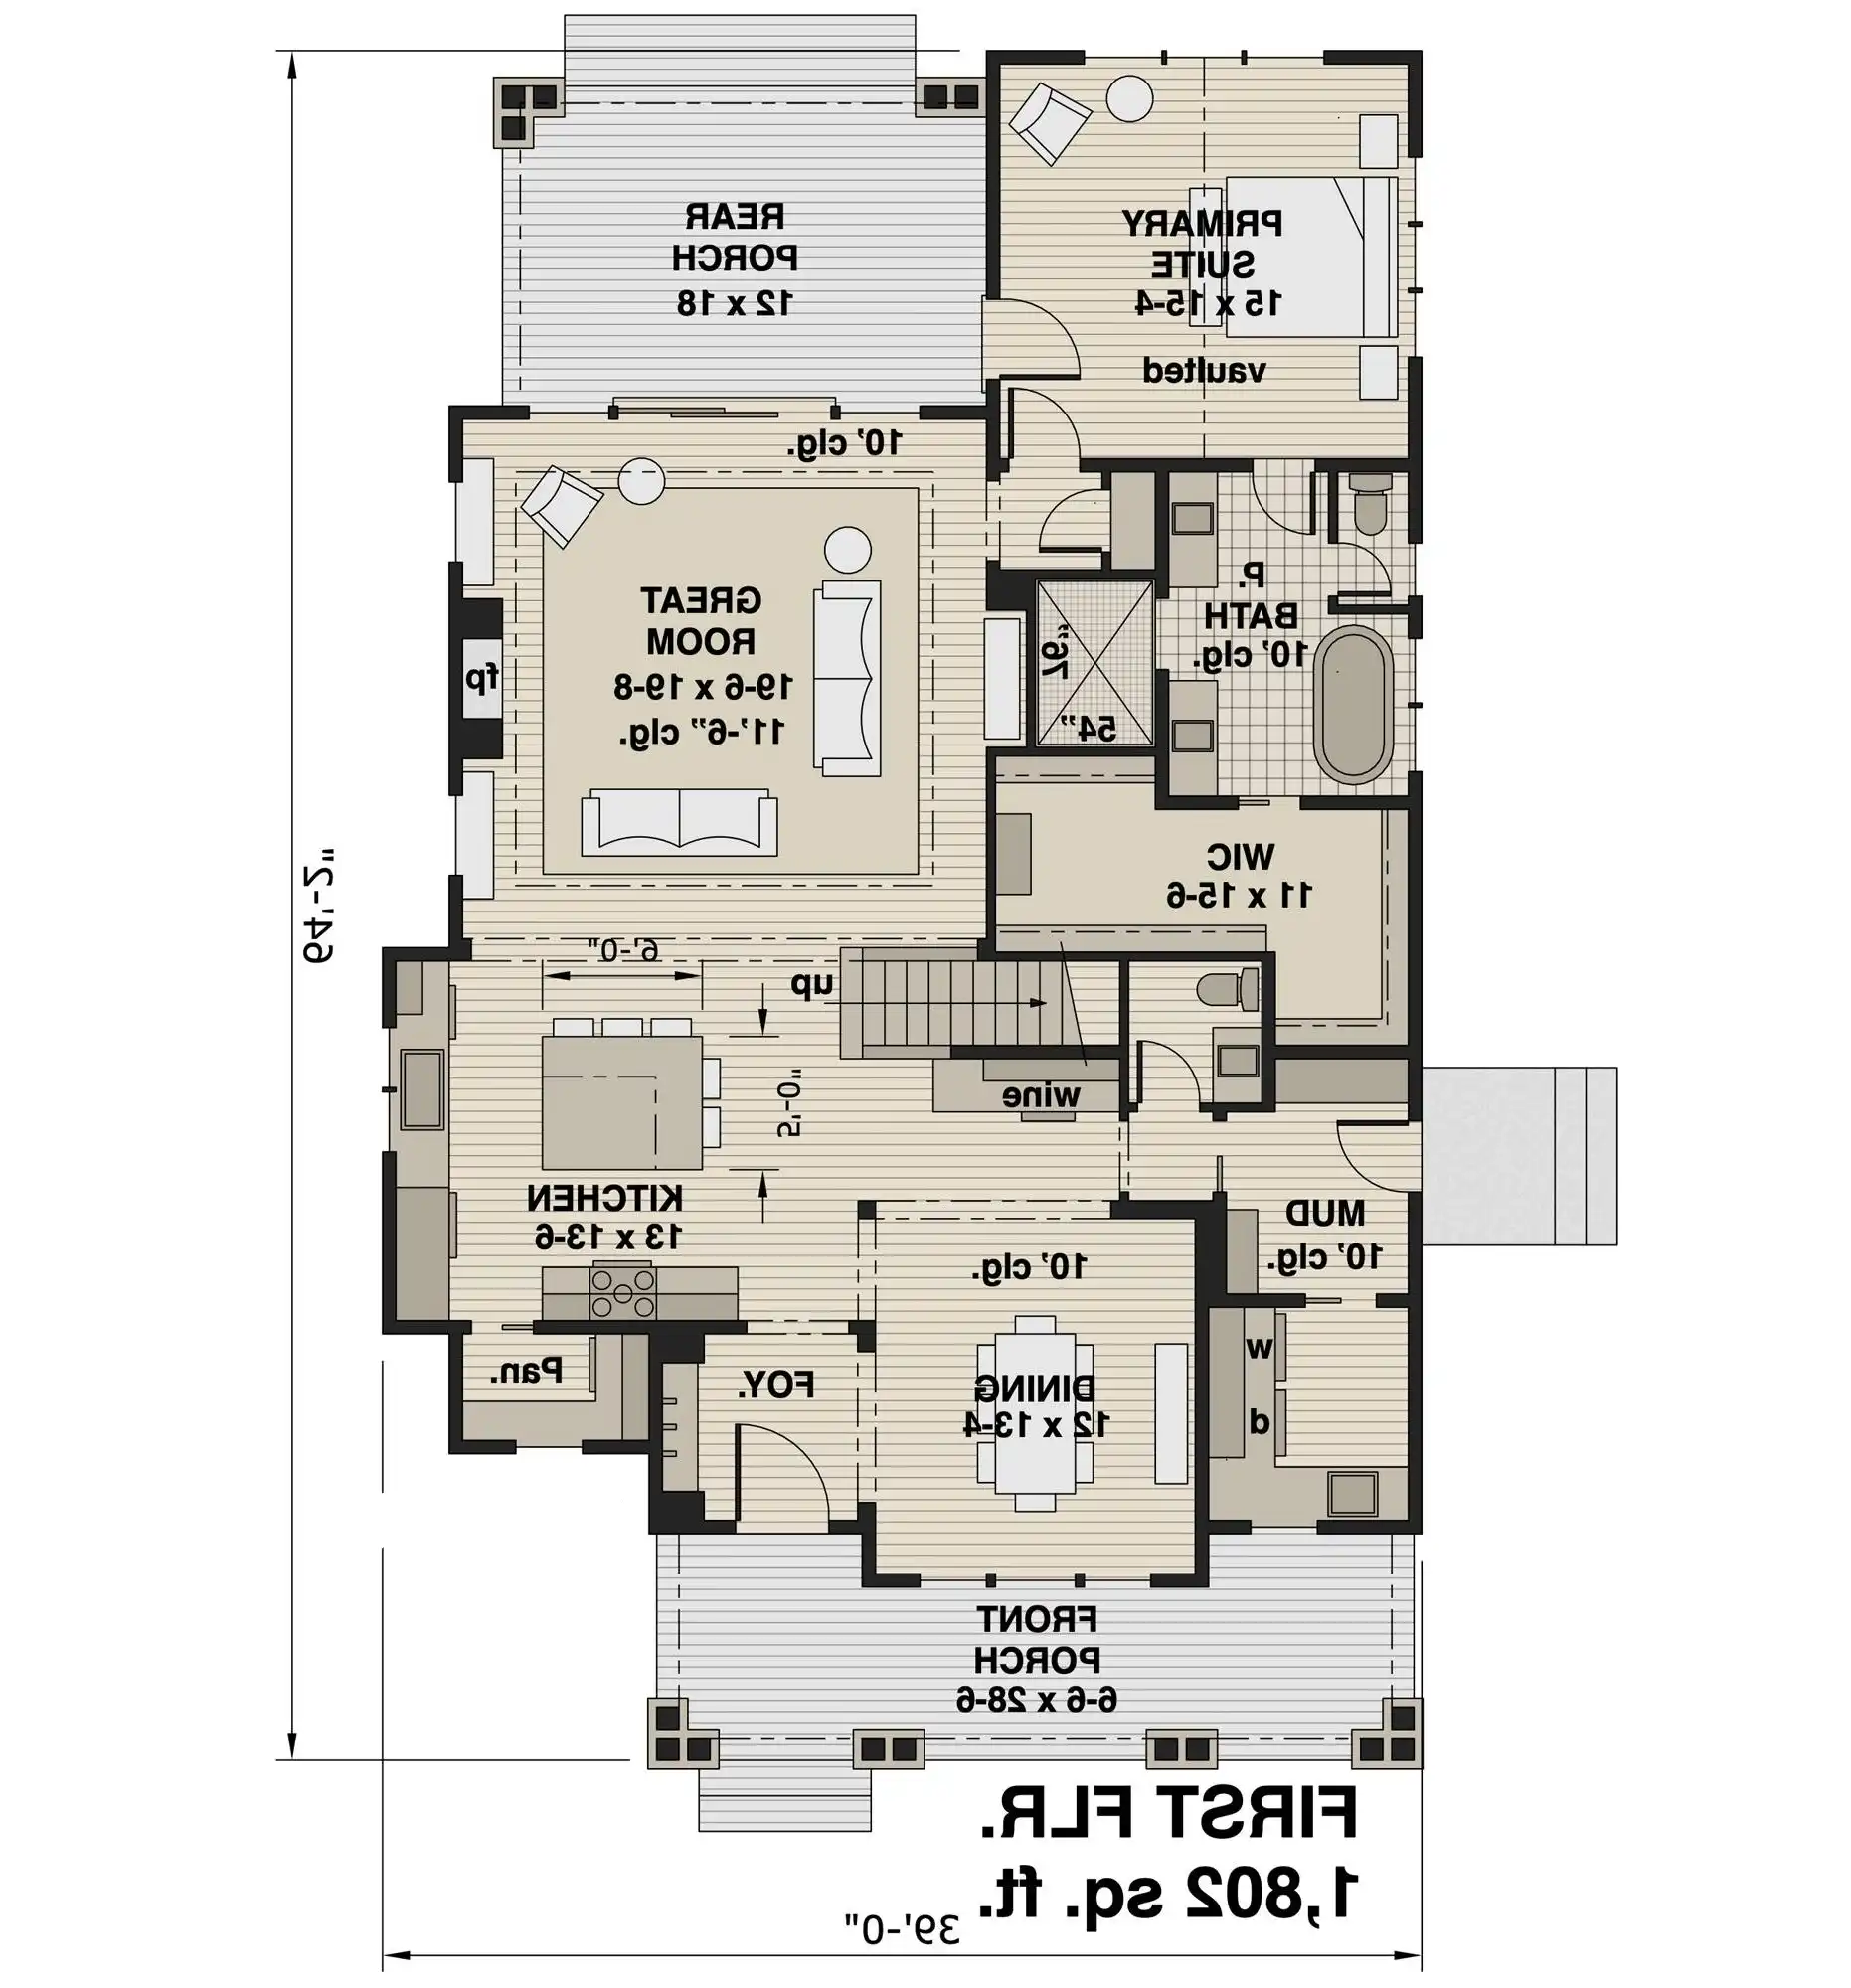
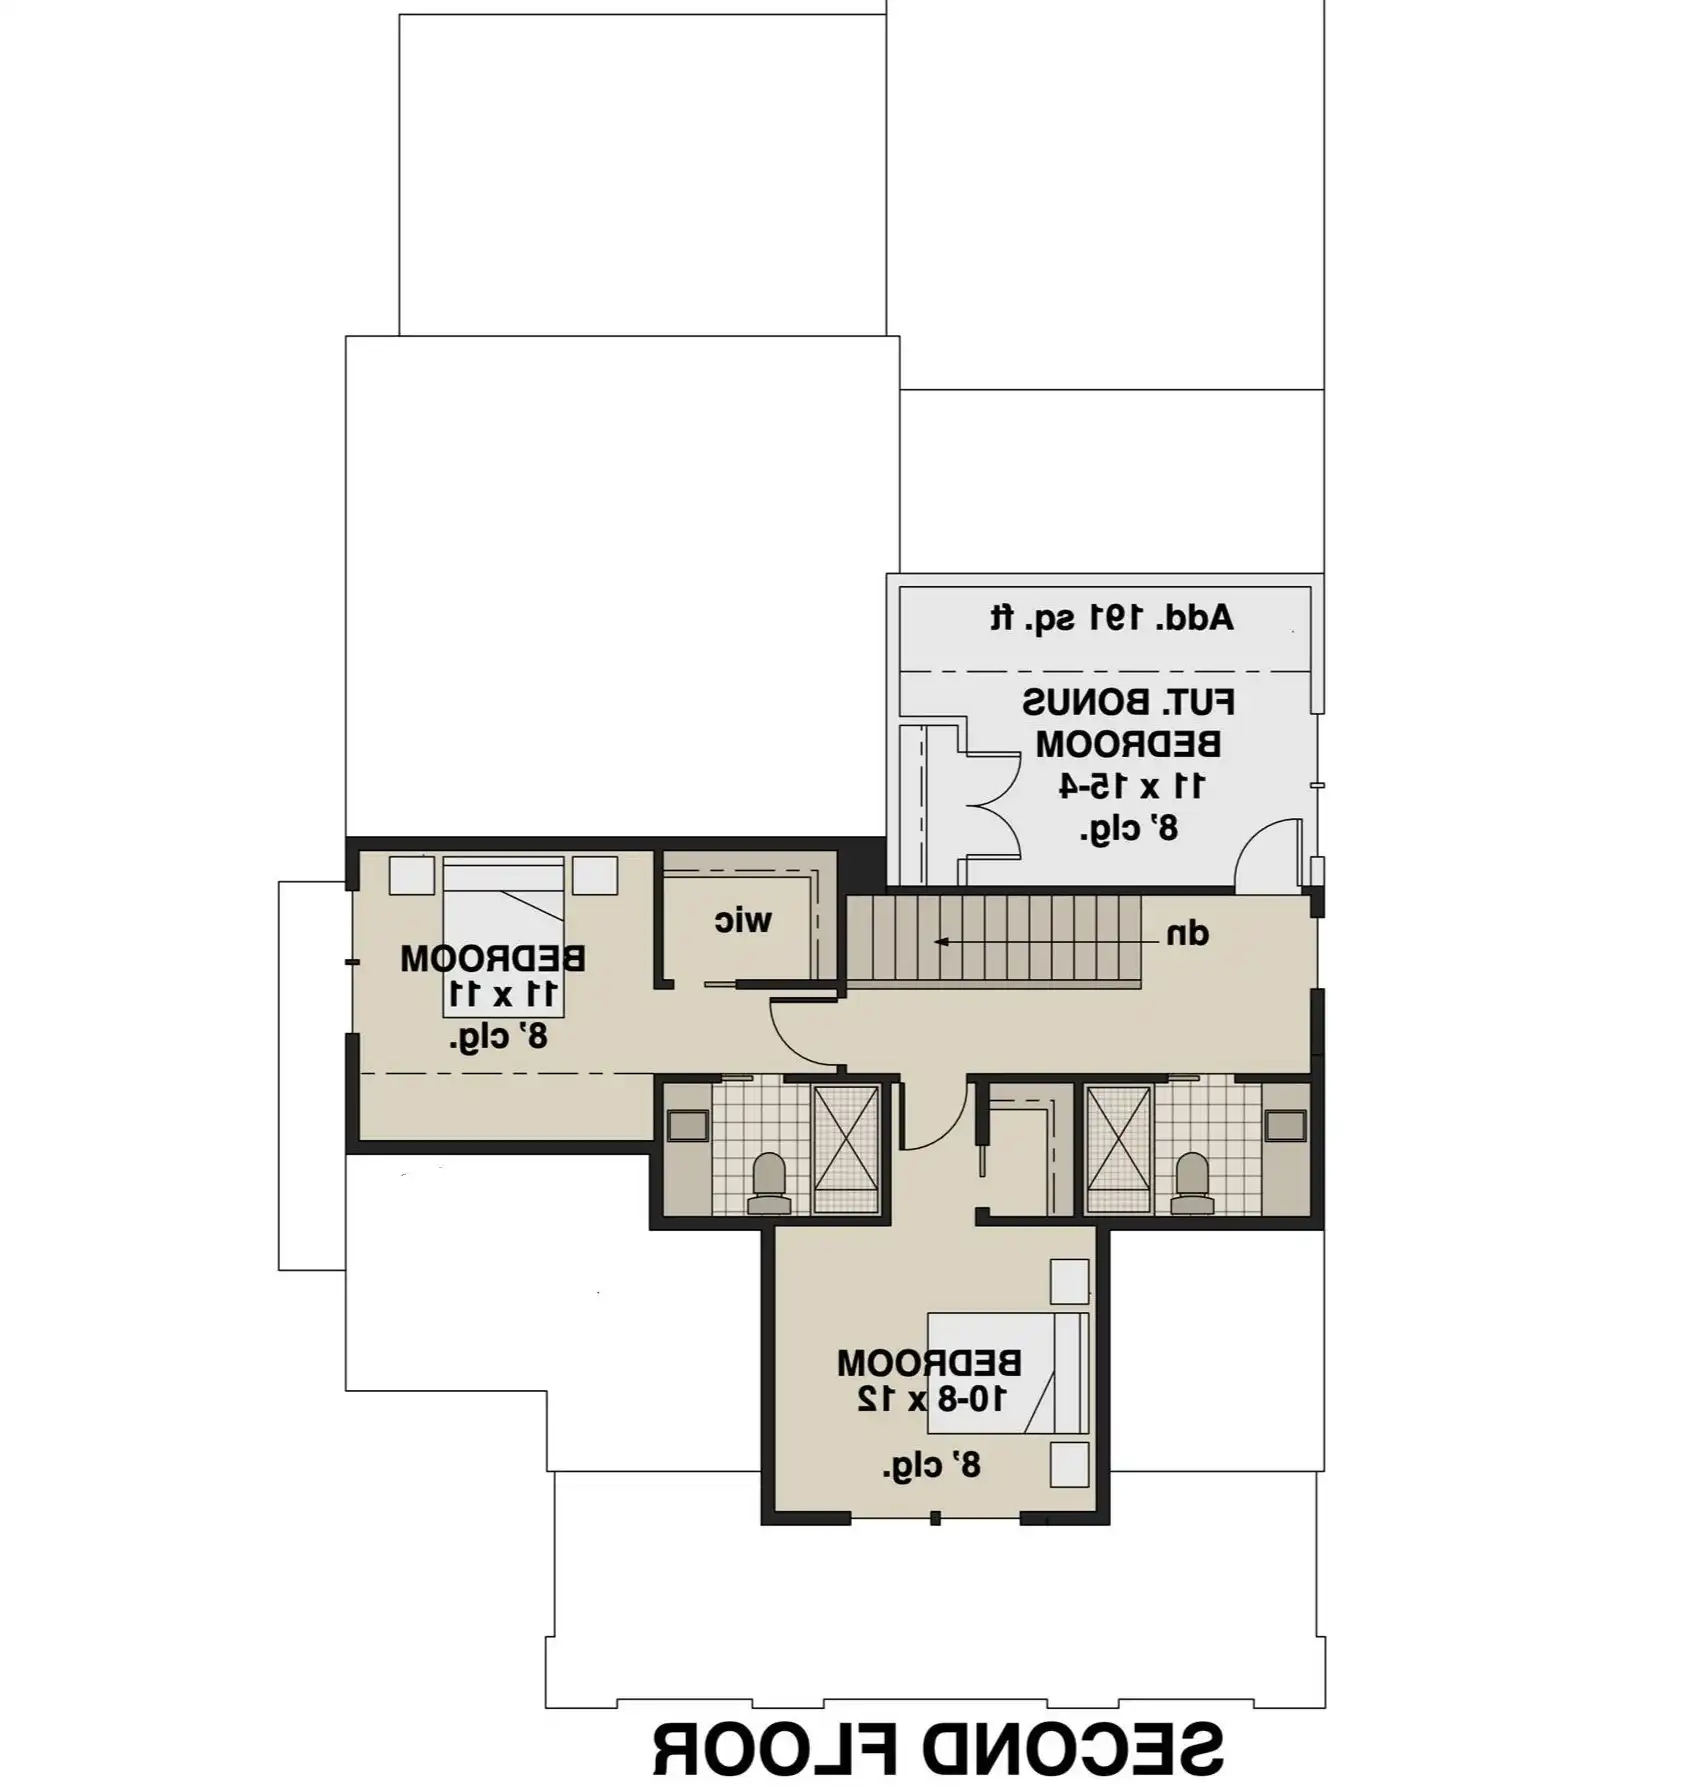




About House Plan 12431:
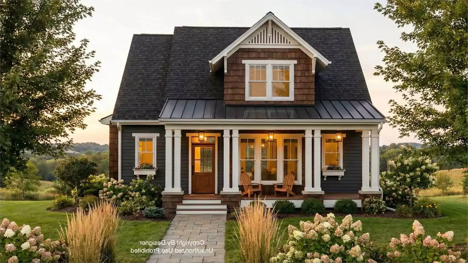
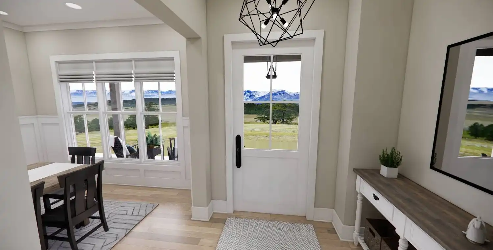
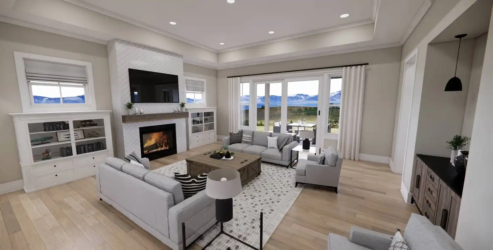
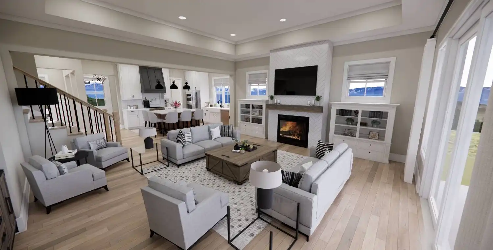
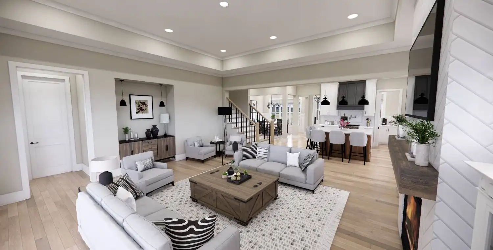
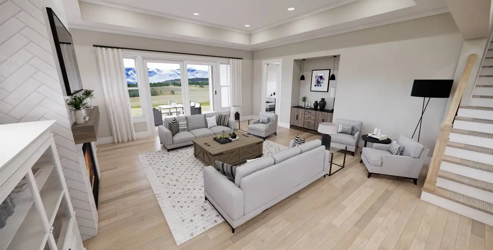
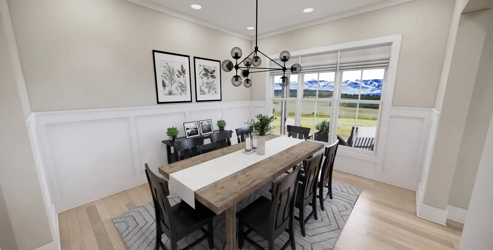
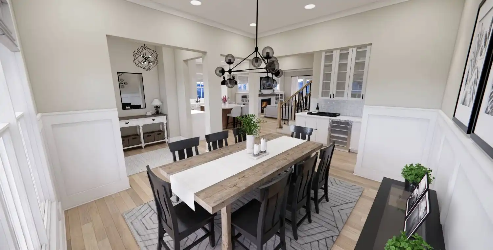
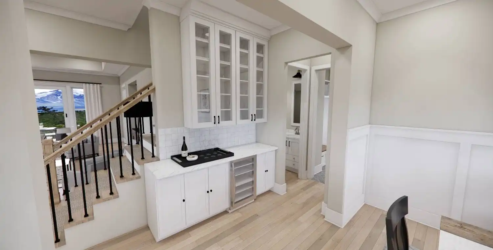
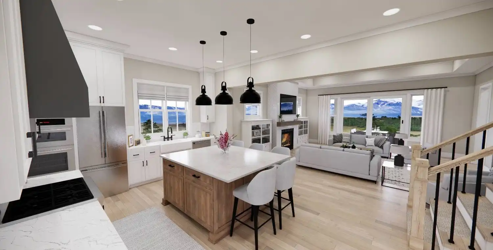
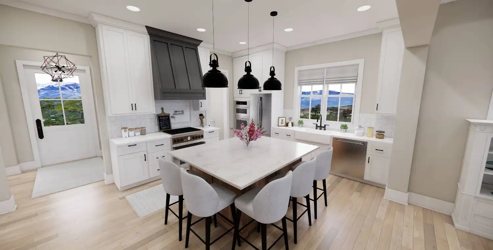
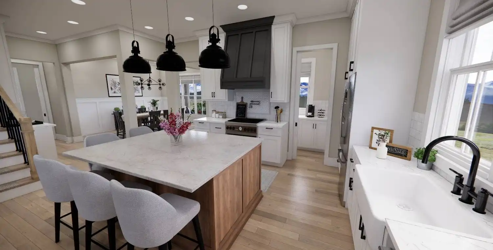
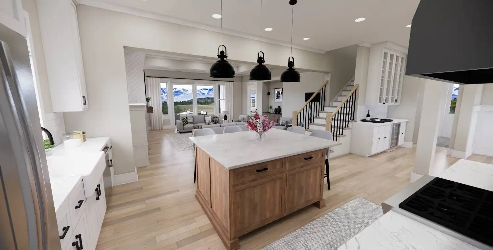
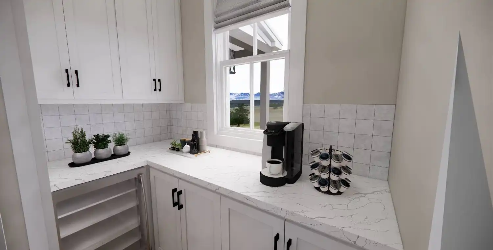
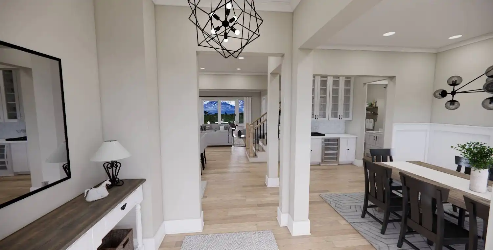
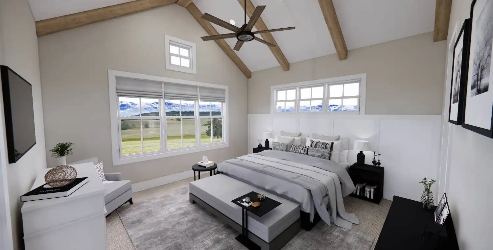
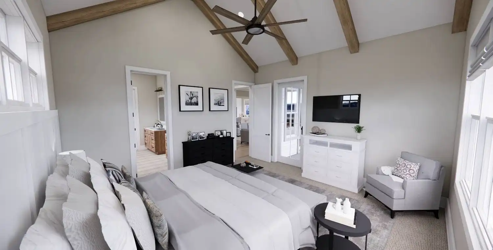
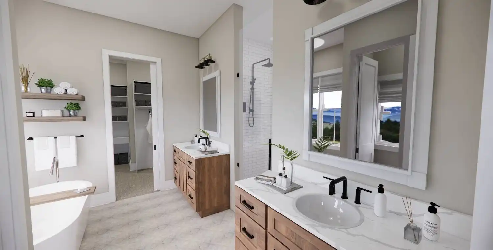
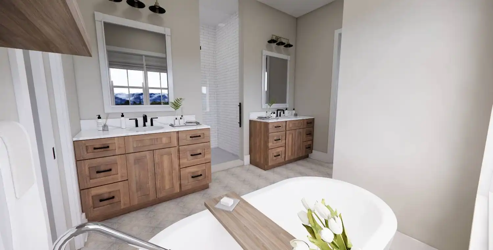
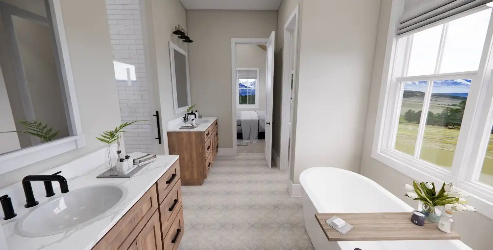
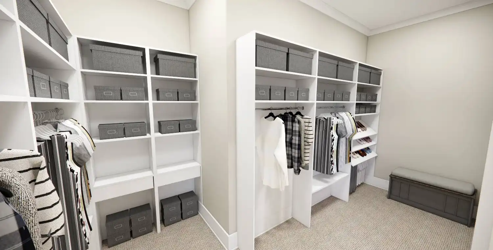
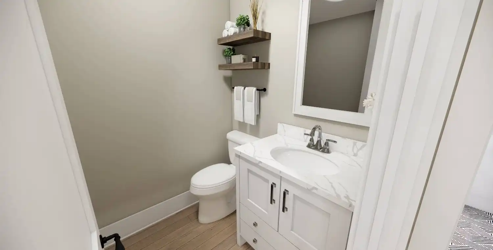
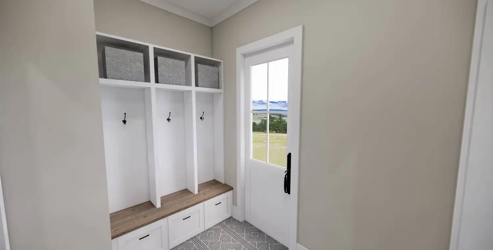
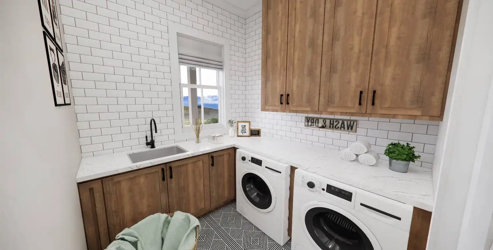
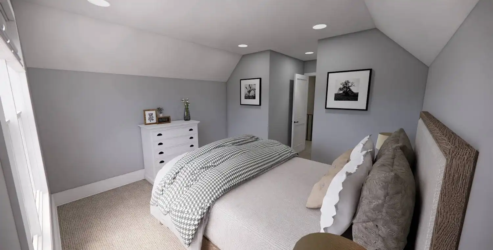
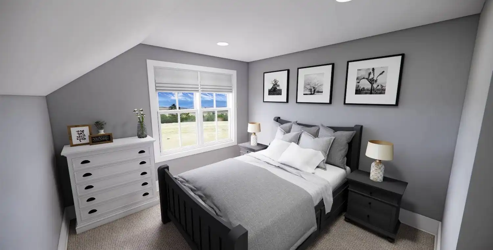
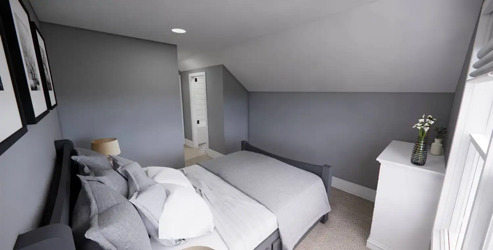
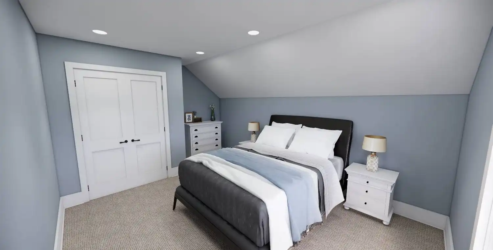


Created for comfortable and flexible living, this 2,419 square feet home plan includes 3 bedrooms and 3.5 bathrooms with a thoughtful two-story layout and no garage. The open main level is anchored by a great room with a fireplace and soaring 11 foot 6 inch ceiling. The kitchen combines style and function with an island, peninsula eating bar, walk-in pantry, and efficient L-shaped design. A dedicated dining room, mudroom, and main floor laundry add everyday convenience. The primary suite on the main level offers privacy with a walk-in closet, dual vanity, and separate tub and shower. The second floor provides additional bedrooms and a versatile bonus room for added flexibility. Unfinished space gives you room to grow or store with ease. A covered front porch adds welcoming curb appeal to this well-rounded plan.
Plan Details
Key Features
Bonus Room
Covered Front Porch
Covered Rear Porch
Dining Room
Double Vanity Sink
Fireplace
Foyer
Great Room
Kitchen Island
Laundry 1st Fl
L-Shaped
Primary Bdrm Main Floor
Mud Room
None
Open Floor Plan
Outdoor Living Space
Peninsula / Eating Bar
Separate Tub and Shower
Split Bedrooms
Suited for corner lot
Unfinished Space
Vaulted Primary
Walk-in Closet
Walk-in Pantry
Build Beautiful With Our Trusted Brands
Our Guarantees
- Only the highest quality plans
- Int’l Residential Code Compliant
- Full structural details on all plans
- Best plan price guarantee
- Free modification Estimates
- Builder-ready construction drawings
- Expert advice from leading designers
- PDFs NOW!™ plans in minutes
- 100% satisfaction guarantee
- Free Home Building Organizer