15% off ALL House Plans Sitewide

House Plan: DFD-12448

See All 5 Photos > (photographs may reflect modified homes)
© copyright by designer
SQ FT
5,673
BEDS
7
BATHS
6.5
STORIES
2
CARS
3
HOUSE PLANS SALE 
START AT  $2,750.60
For questions and help, live chat, email or call us at 877-895-5299
Floor Plans
Click to Zoom In on Floor Plan
 
About House Plan 12448:
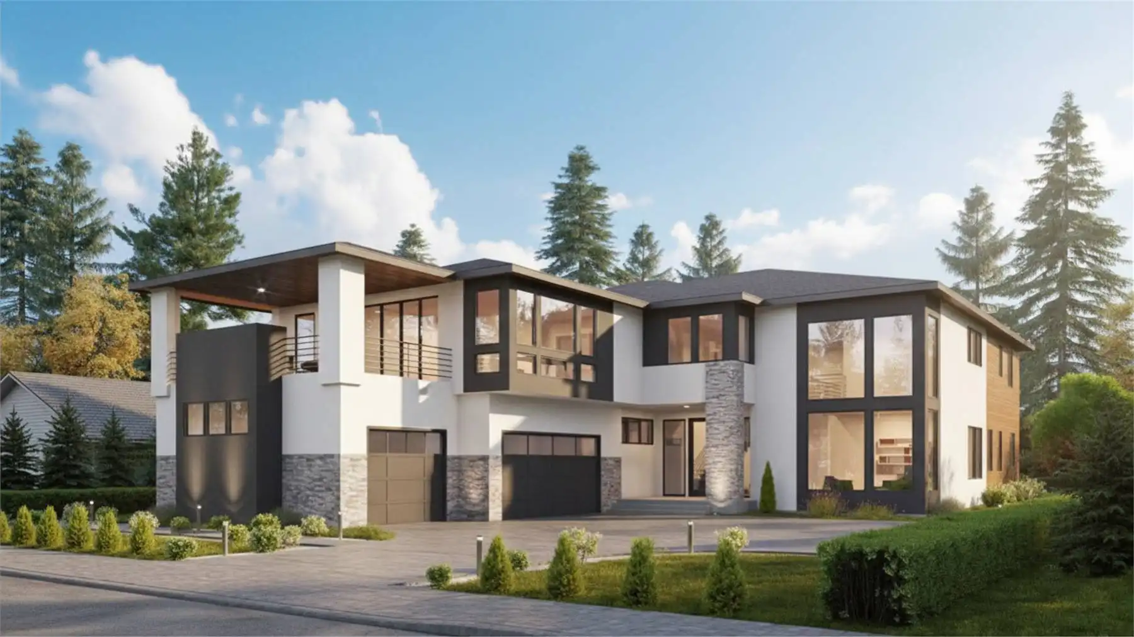
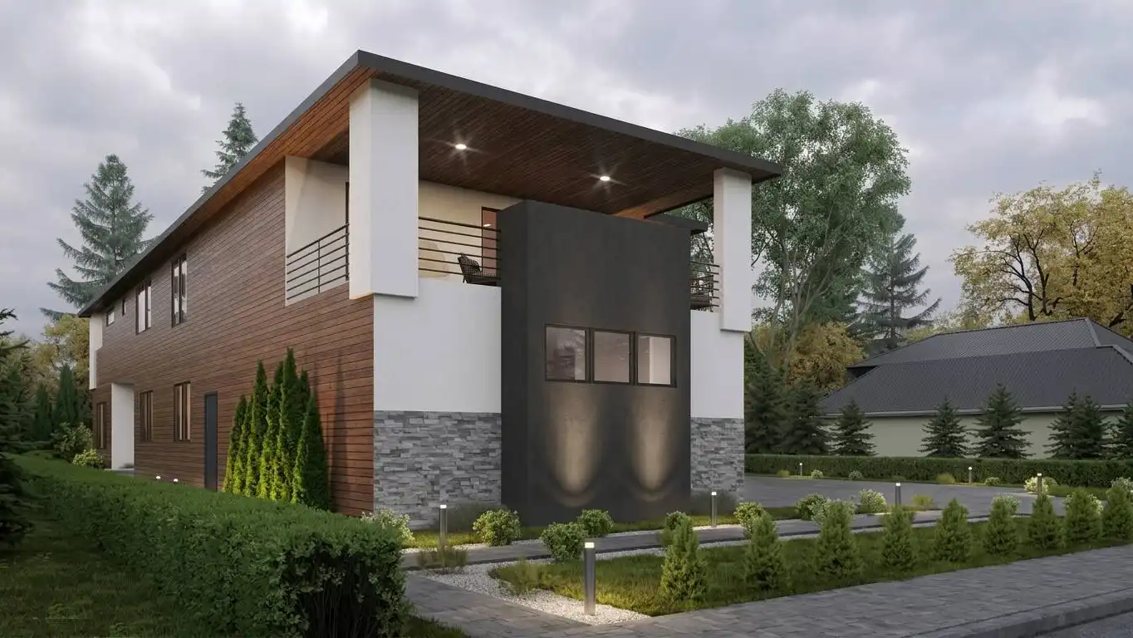
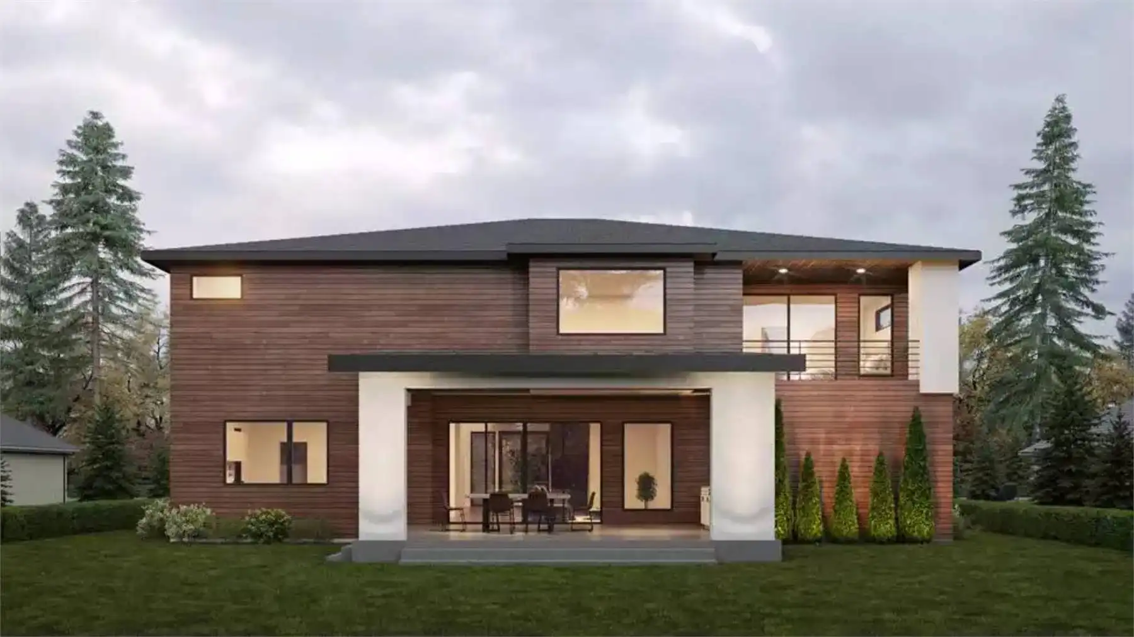
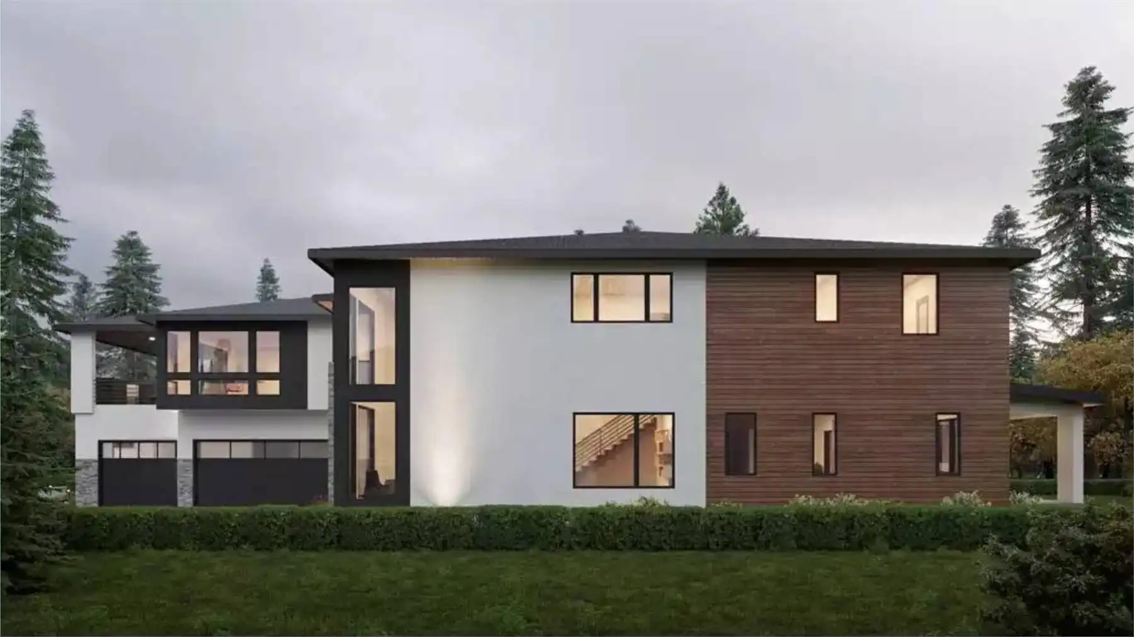
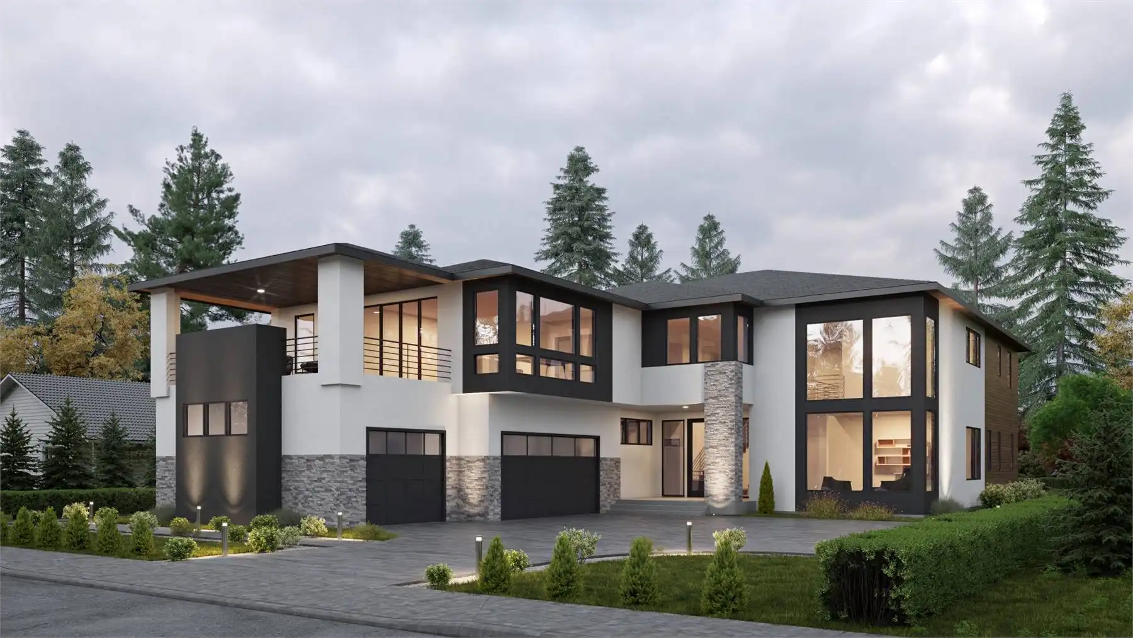
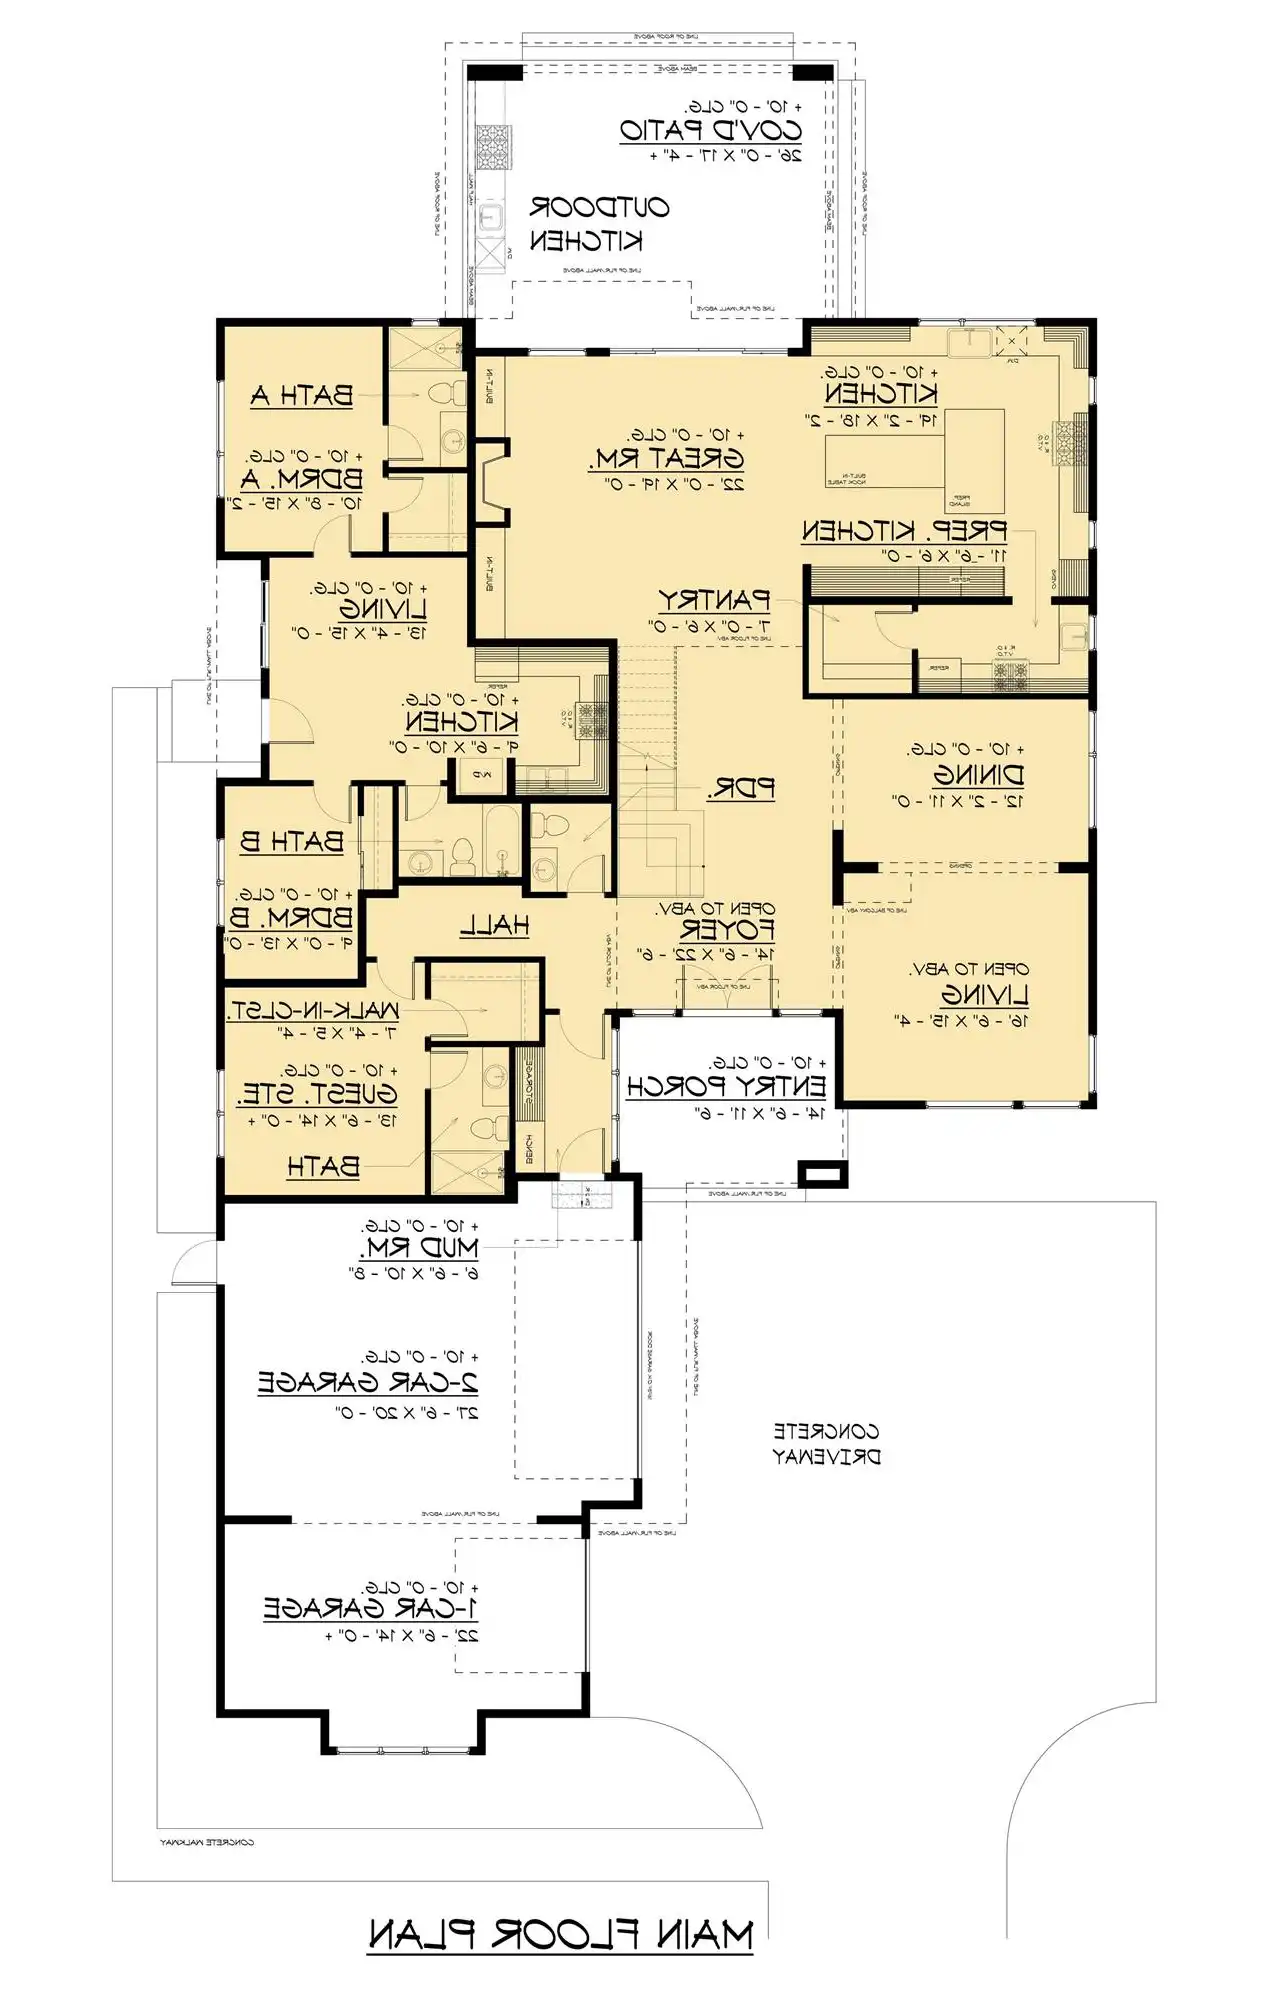
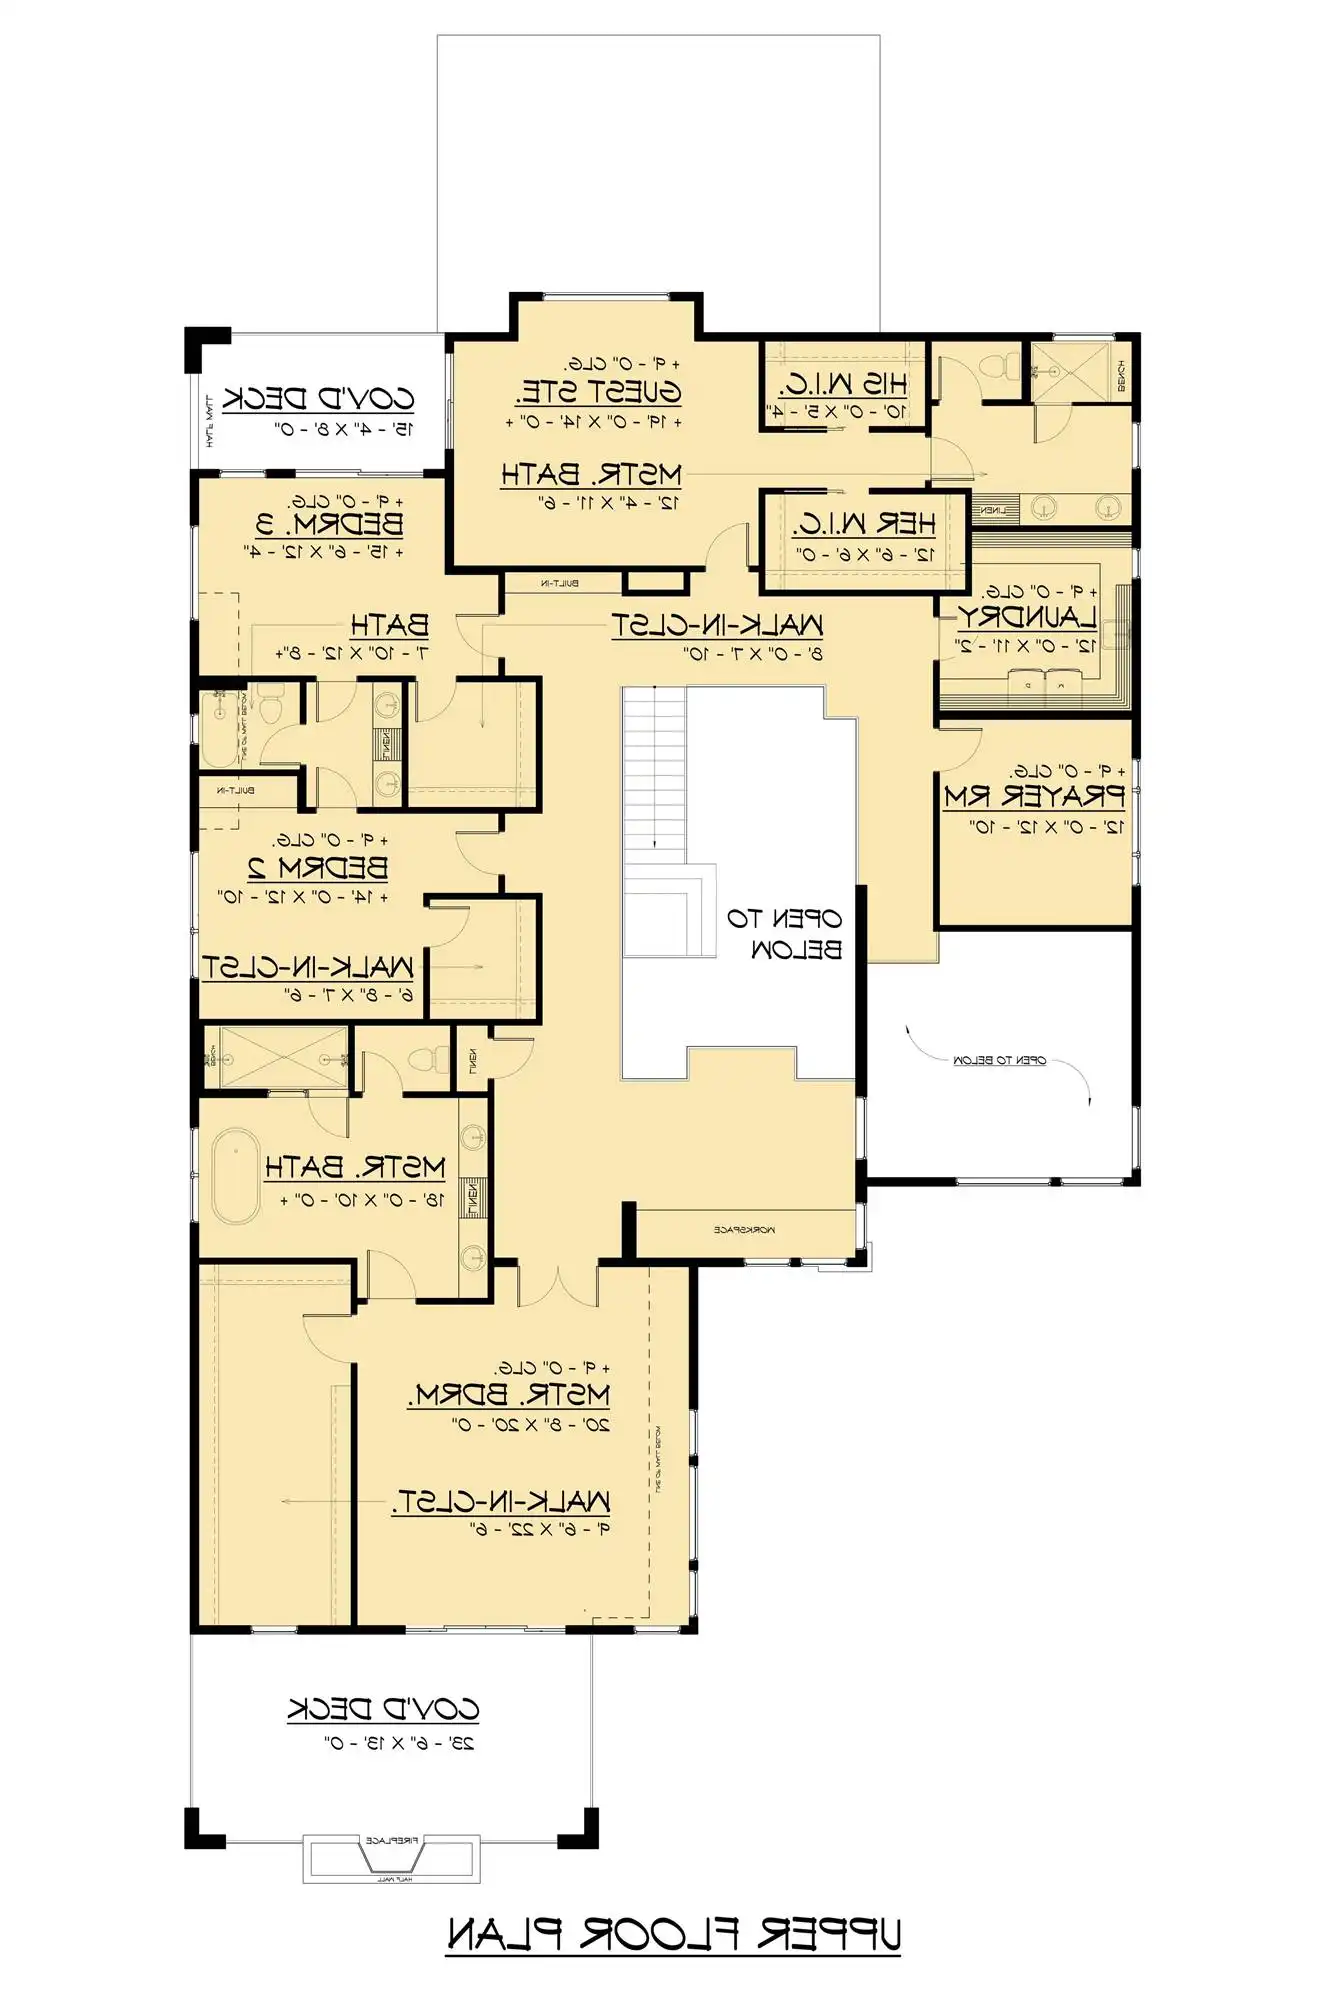

Blending grand living spaces with thoughtful everyday functionality, this 7-bedroom, 6.5-bath home features 5,673 square feet of heated living space across a spacious two-story layout. The heart of the home includes a soaring 2-story great room with a fireplace that flows seamlessly into the country kitchen complete with a large island, peninsula eating bar, U-shaped design, butler’s pantry, walk-in pantry, and cozy breakfast nook. Multiple suite options including dual primary suites, a guest suite, and an in-law suite provide exceptional flexibility for multi-generational households or visiting guests. The luxurious upstairs primary suite offers separate his and hers walk-in closets along with a spa-like bath featuring dual vanities, a separate tub, and shower. A formal living room, family room, dining room, loft, bonus room, and dedicated home office create endless possibilities for entertaining, relaxing, and working from home. Outdoor living areas including covered porches, a deck, patio, and outdoor kitchen extend the entertaining space beautifully outdoors. Finished with a courtyard-entry side garage and spacious mud room, this impressive home combines elegance, comfort, and versatility throughout.
House Plan Pricing
STEP 1 Select Your Package

PDF Single Build


Digital plans emailed to you in PDF format that allows for printing copies and sharing electronically with contractors, subs, decorators, and more. This package includes a license to build the home one time.

PDF Single Build $3,236
Most recommended package

5 Printed Sets + PDF


Includes 5 physical printed blueprint sets, shipped free via UPS within the U.S. Printed sets ship within 1 business day and are delivered within 3 – 5 business days. A complimentary PDF plan set is also emailed within 1 business day for easy sharing and local printing. These plans may be used to construct one home.

5 Printed Sets + PDF $3,586
5 Printed Sets + PDF

8 Printed Sets


Includes 8 physical printed blueprint sets, shipped free via UPS within the U.S. Printed sets ship within 1 business day and are delivered within 3 – 5 business days. These plans may be used to construct one home.

8 Printed Sets $3,686
Eight printed sets of house plans

CAD + PDF Single Build


This plan package is created in AutoCAD and delivered in .DWG format. CAD files are intended for use by design professionals, structural engineers, and builders to update plans for local building codes or to make revisions based on specific needs, lot requirements, and budget considerations. A complimentary PDF copy is included with this package for reference. CAD packages are delivered within 1 to 2 business days.
 
This package also comes with a copyright release for making revisions and printing unlimited copies.

For details on the specific CAD program used, please refer to the PLAN DETAILS section located above the floor plan on each plan page.

CAD + PDF Single Build $6,147
2D electronic editable computer files
STEP 2 Need To Reverse This Plan?
STEP 3 CHOOSE YOUR FOUNDATION
STEP 4 OPTIONAL ADD-ONS
Subtotal:
$3236
FREE SHIPPING
 
Plan Details
See All Details
Finished Square Footage
2,301 Sq. Ft.
Main Level:
3,372 Sq. Ft.
Upper Level:
5,673 Sq. Ft.
Total:
Room Details
7
Bedrooms:
6
Full Baths:
1
Half Baths:
General House Information
2
Number of Stories:
59' 0"
Width:
96' 4"
Depth:
Single
Dwelling Number:
Unfinished Square Footage
975 Sq. Ft.
Garage:
180 Sq. Ft.
Front Porch:
460 Sq. Ft.
Deck:
543 Sq. Ft.
Patio:
GARAGE
Front
Garage Location:
3
Garage Size:
Exterior Style
Contemporary
Mid-Century Modern
Modern
Transitional
Collections
Architects Choice
Builders
In-Law Suite
Kitchens
Luxury
Primary Suites
Open Floor Plan
Outdoor Living
Foundation
Crawl Space
Slab
Framing Information
Truss
Roof Framing:
2x6
Exterior Wall Framing:
Roof Pitch
4/12
Primary:
Insulation (R)
Per IRC Climate Zones
House And Ceiling Heights
10
First Floor Ceiling:
9
Second Floor Ceiling:
31' 6"
Maximum House Height:
Key Features
2 Primary Suites
2 Story Volume
Attached
Bonus Room
Butler's Pantry
Country Kitchen
Courtyard/Motorcourt Entry
Covered Front Porch
Covered Rear Porch
Deck
Dining Room
Double Vanity Sink
Family Room
Fireplace
Formal LR
Front Porch
Great Room
Guest Suite
His and Hers Primary Closets
Home Office
In-law Suite
Kitchen Island
Laundry 2nd Fl
Loft / Balcony
Primary Bdrm Upstairs
Mud Room
Nook / Breakfast Area
Open Floor Plan
Outdoor Kitchen
Outdoor Living Space
Pantry
Peninsula / Eating Bar
Rear Porch
Separate Tub and Shower
Side-entry
Suited for corner lot
U-Shaped
Walk-in Closet
Walk-in Pantry

Our Guarantees

  • Only the highest quality plans
  • Int’l Residential Code Compliant
  • Full structural details on all plans
  • Best plan price guarantee
  • Free modification Estimates
  • Builder-ready construction drawings
  • Expert advice from leading designers
  •  PDFs NOW!™ plans in minutes
  • 100% satisfaction guarantee
  • Free Home Building Organizer