.png)
.png)
- Plan Details
- |
- |
- Print Plan
- |
- Modify Plan
- |
- Reverse Plan
- |
- Cost-to-Build
- |
- View 3D
- |
- Advanced Search



About House Plan 12427:
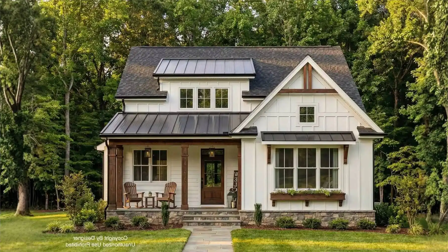
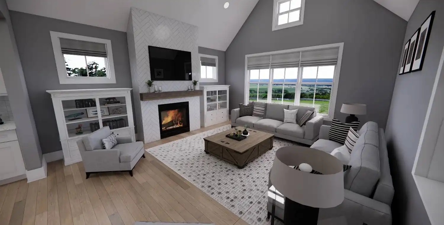
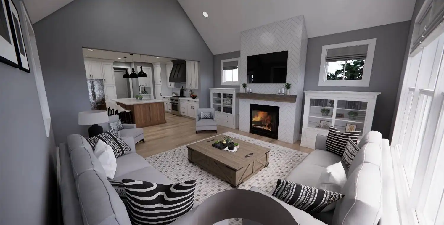
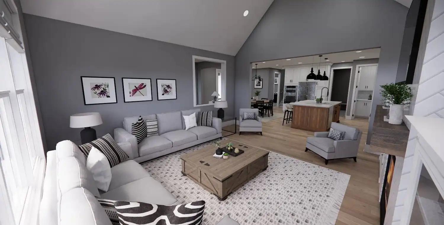
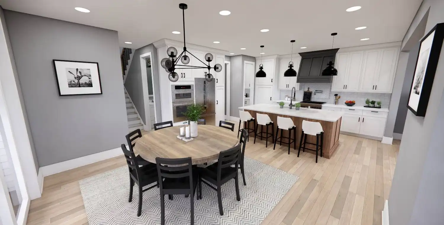
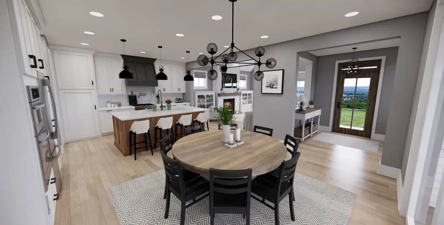
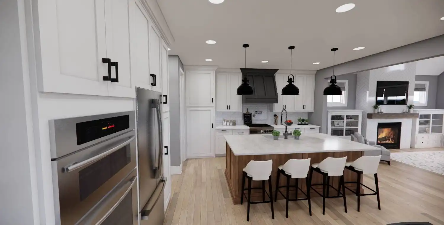
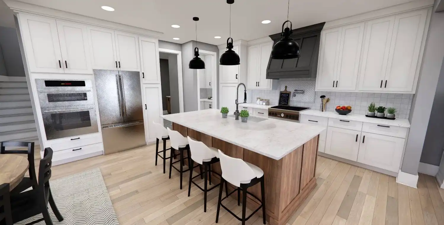
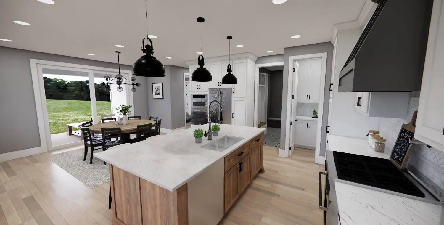
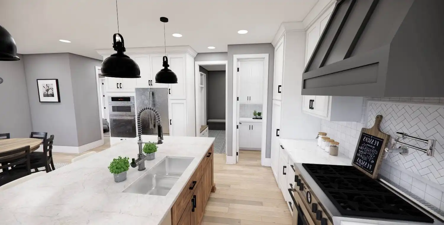
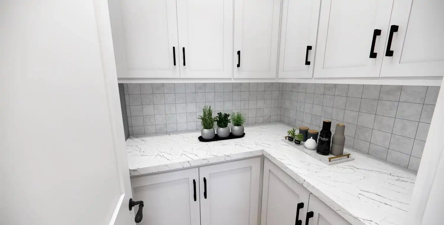
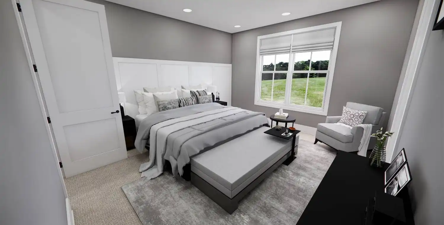
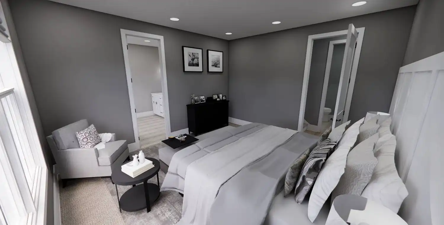
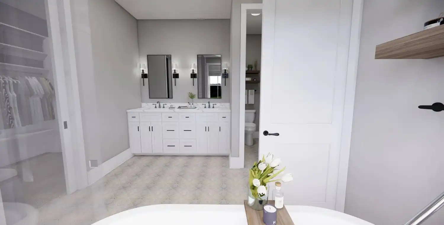
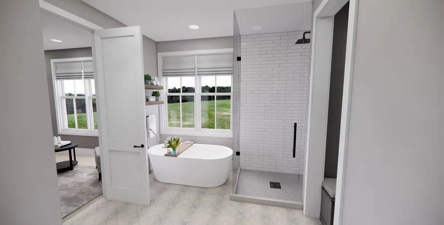
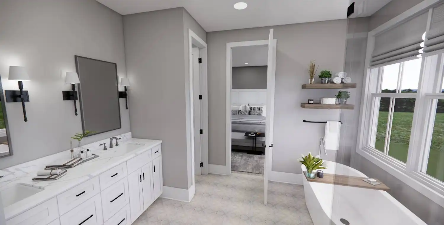
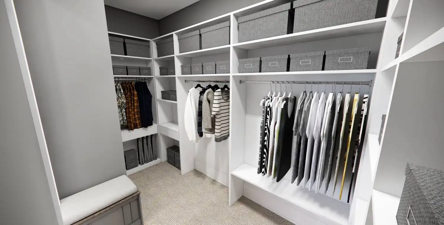
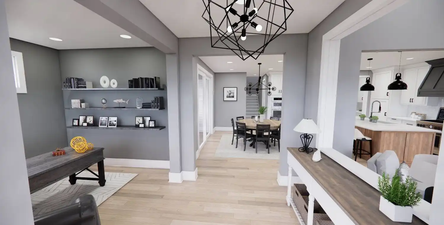
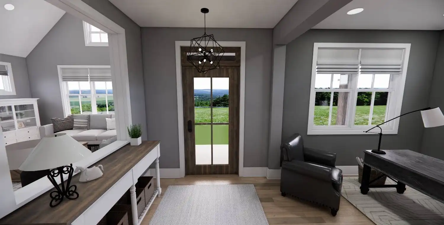
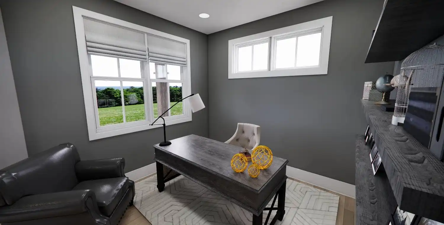
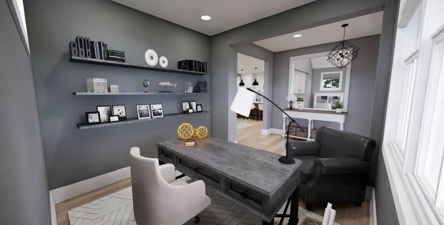
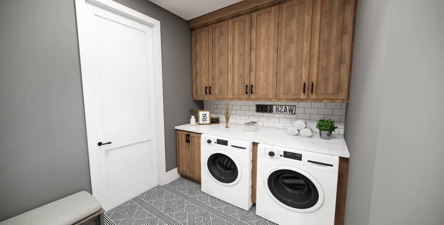
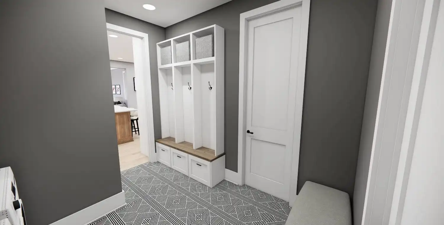
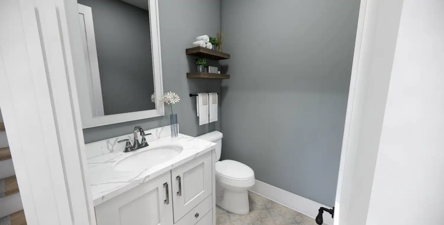
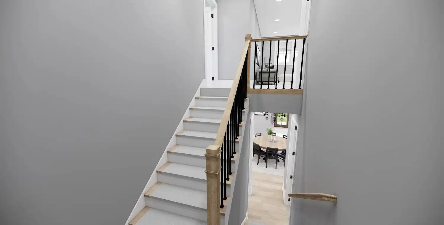
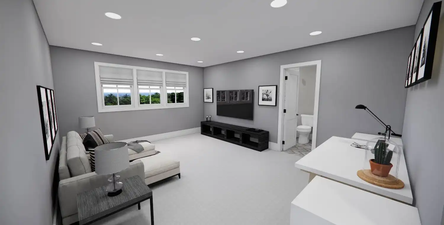
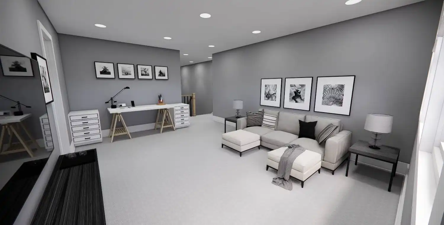
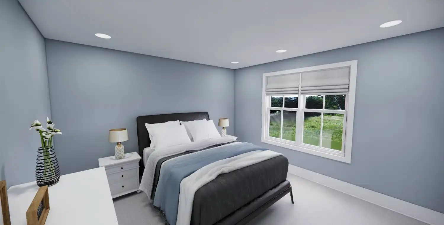
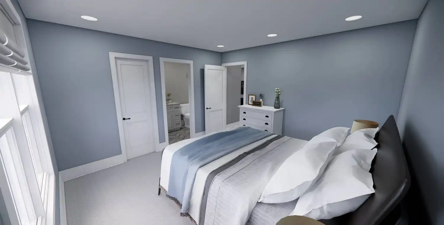
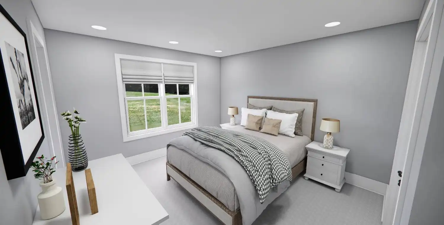
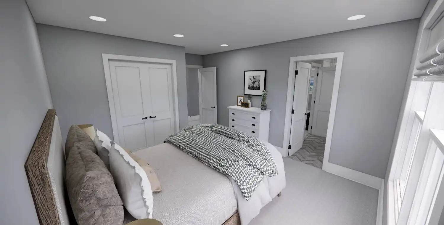
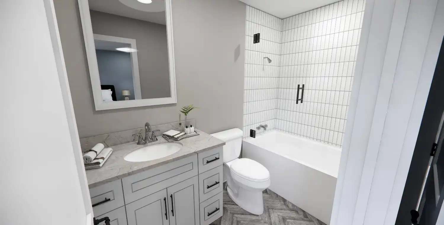
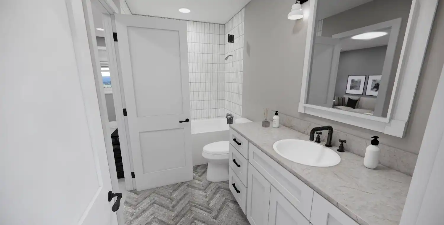
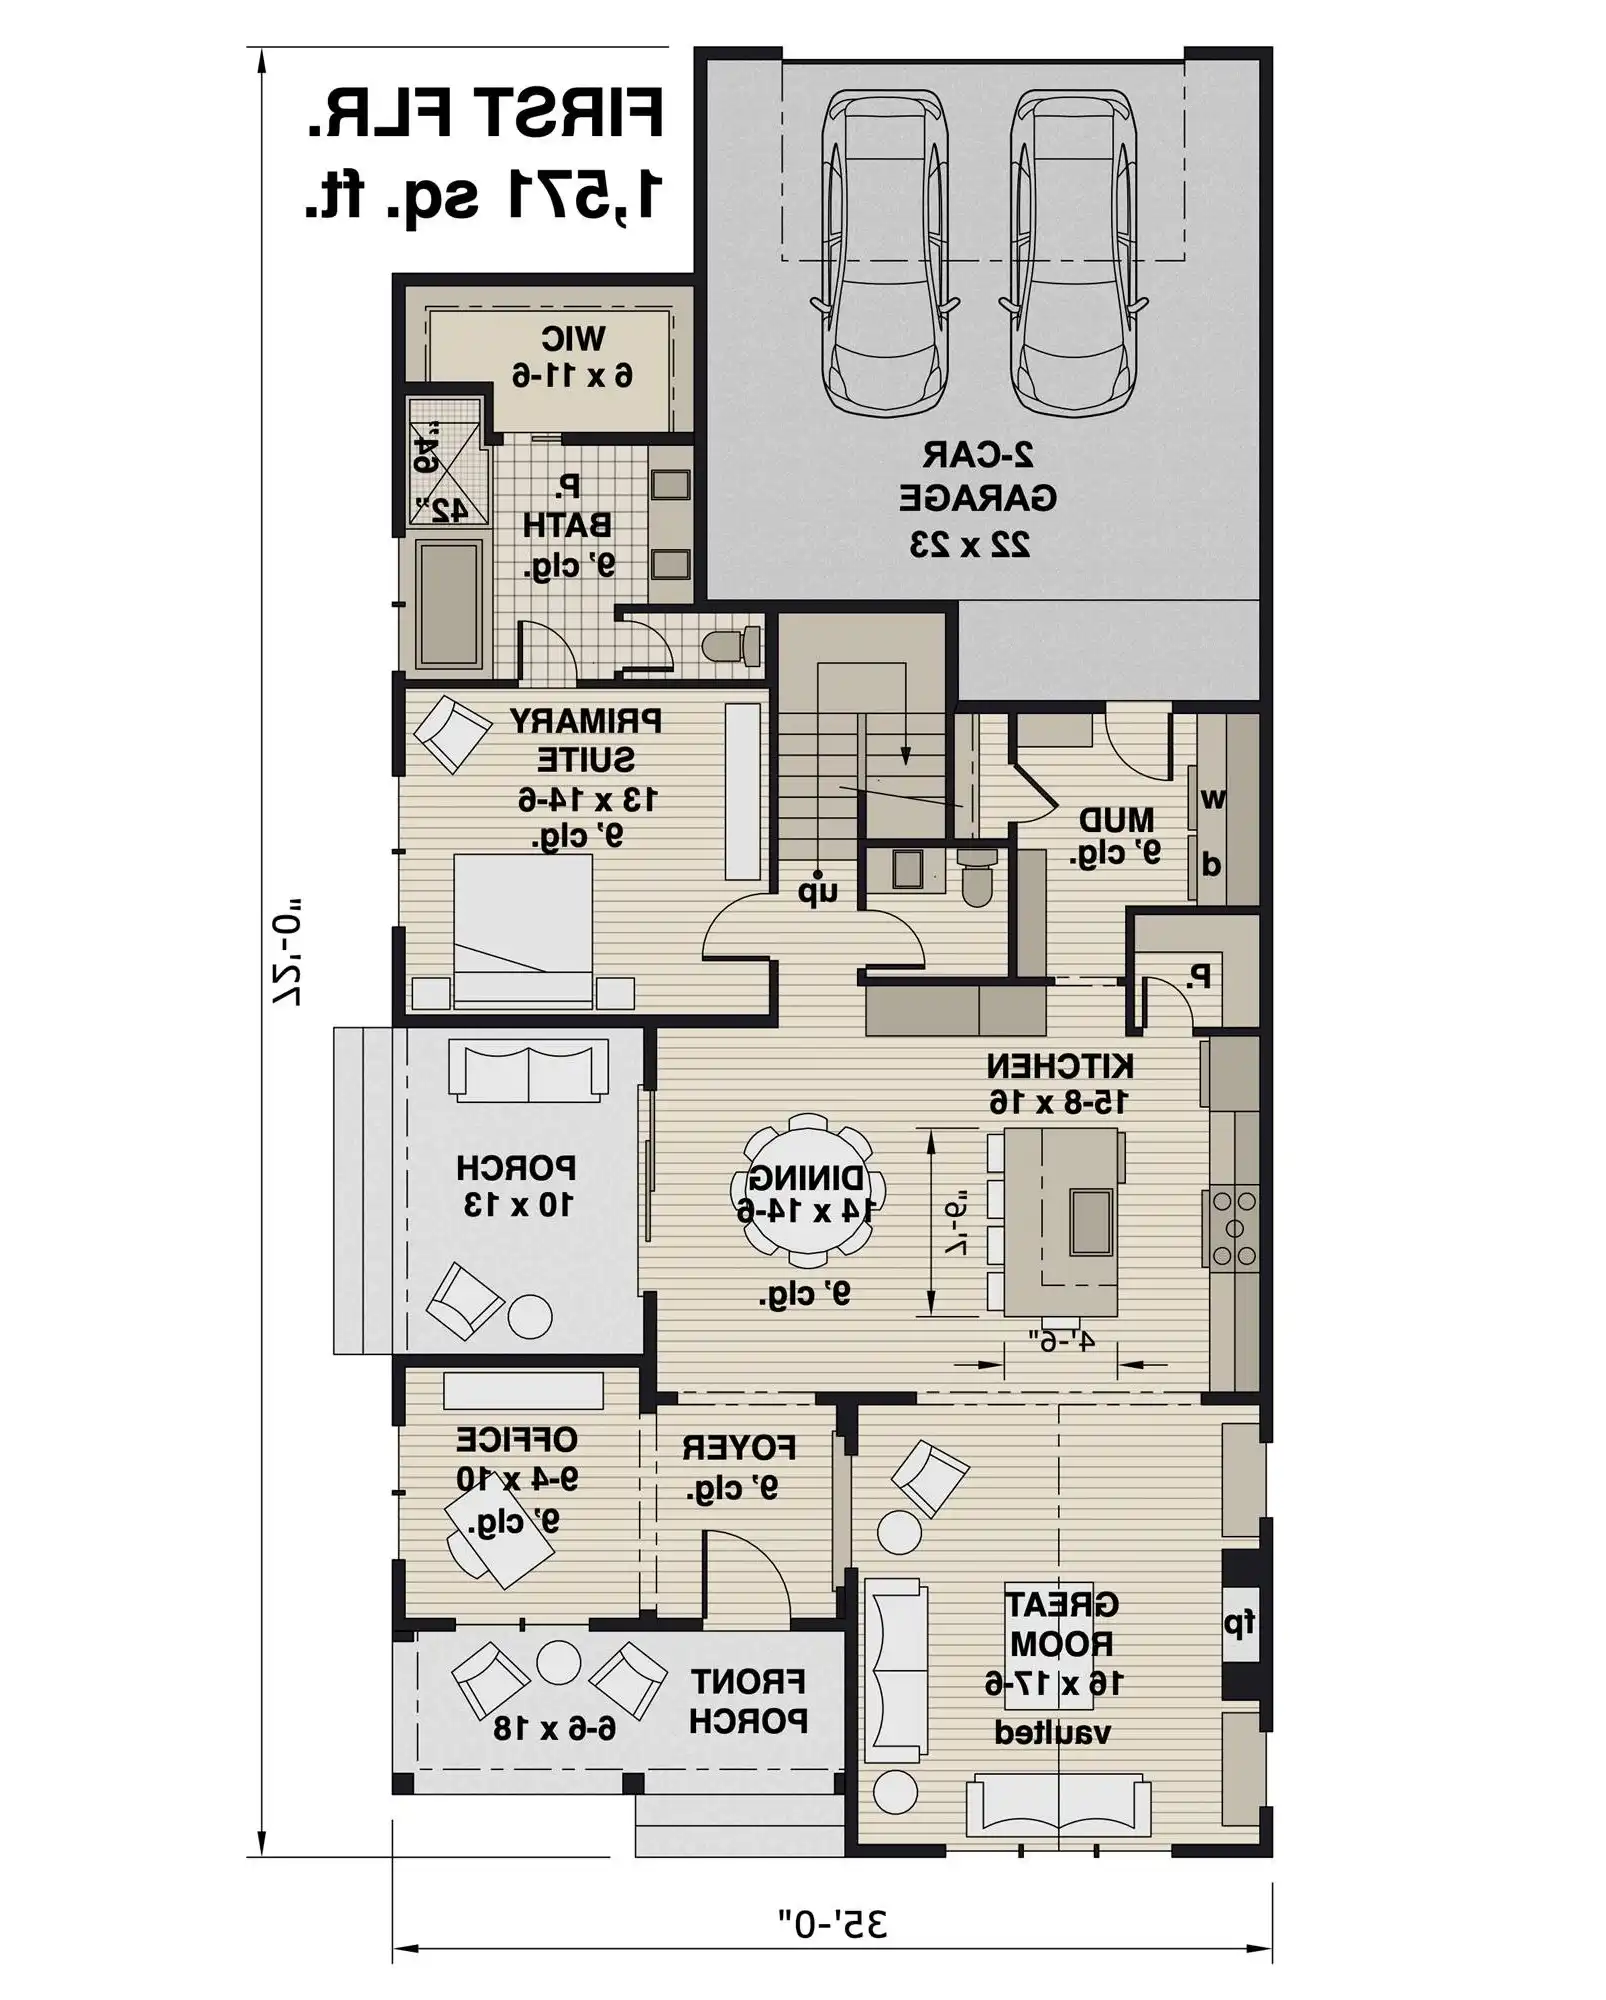
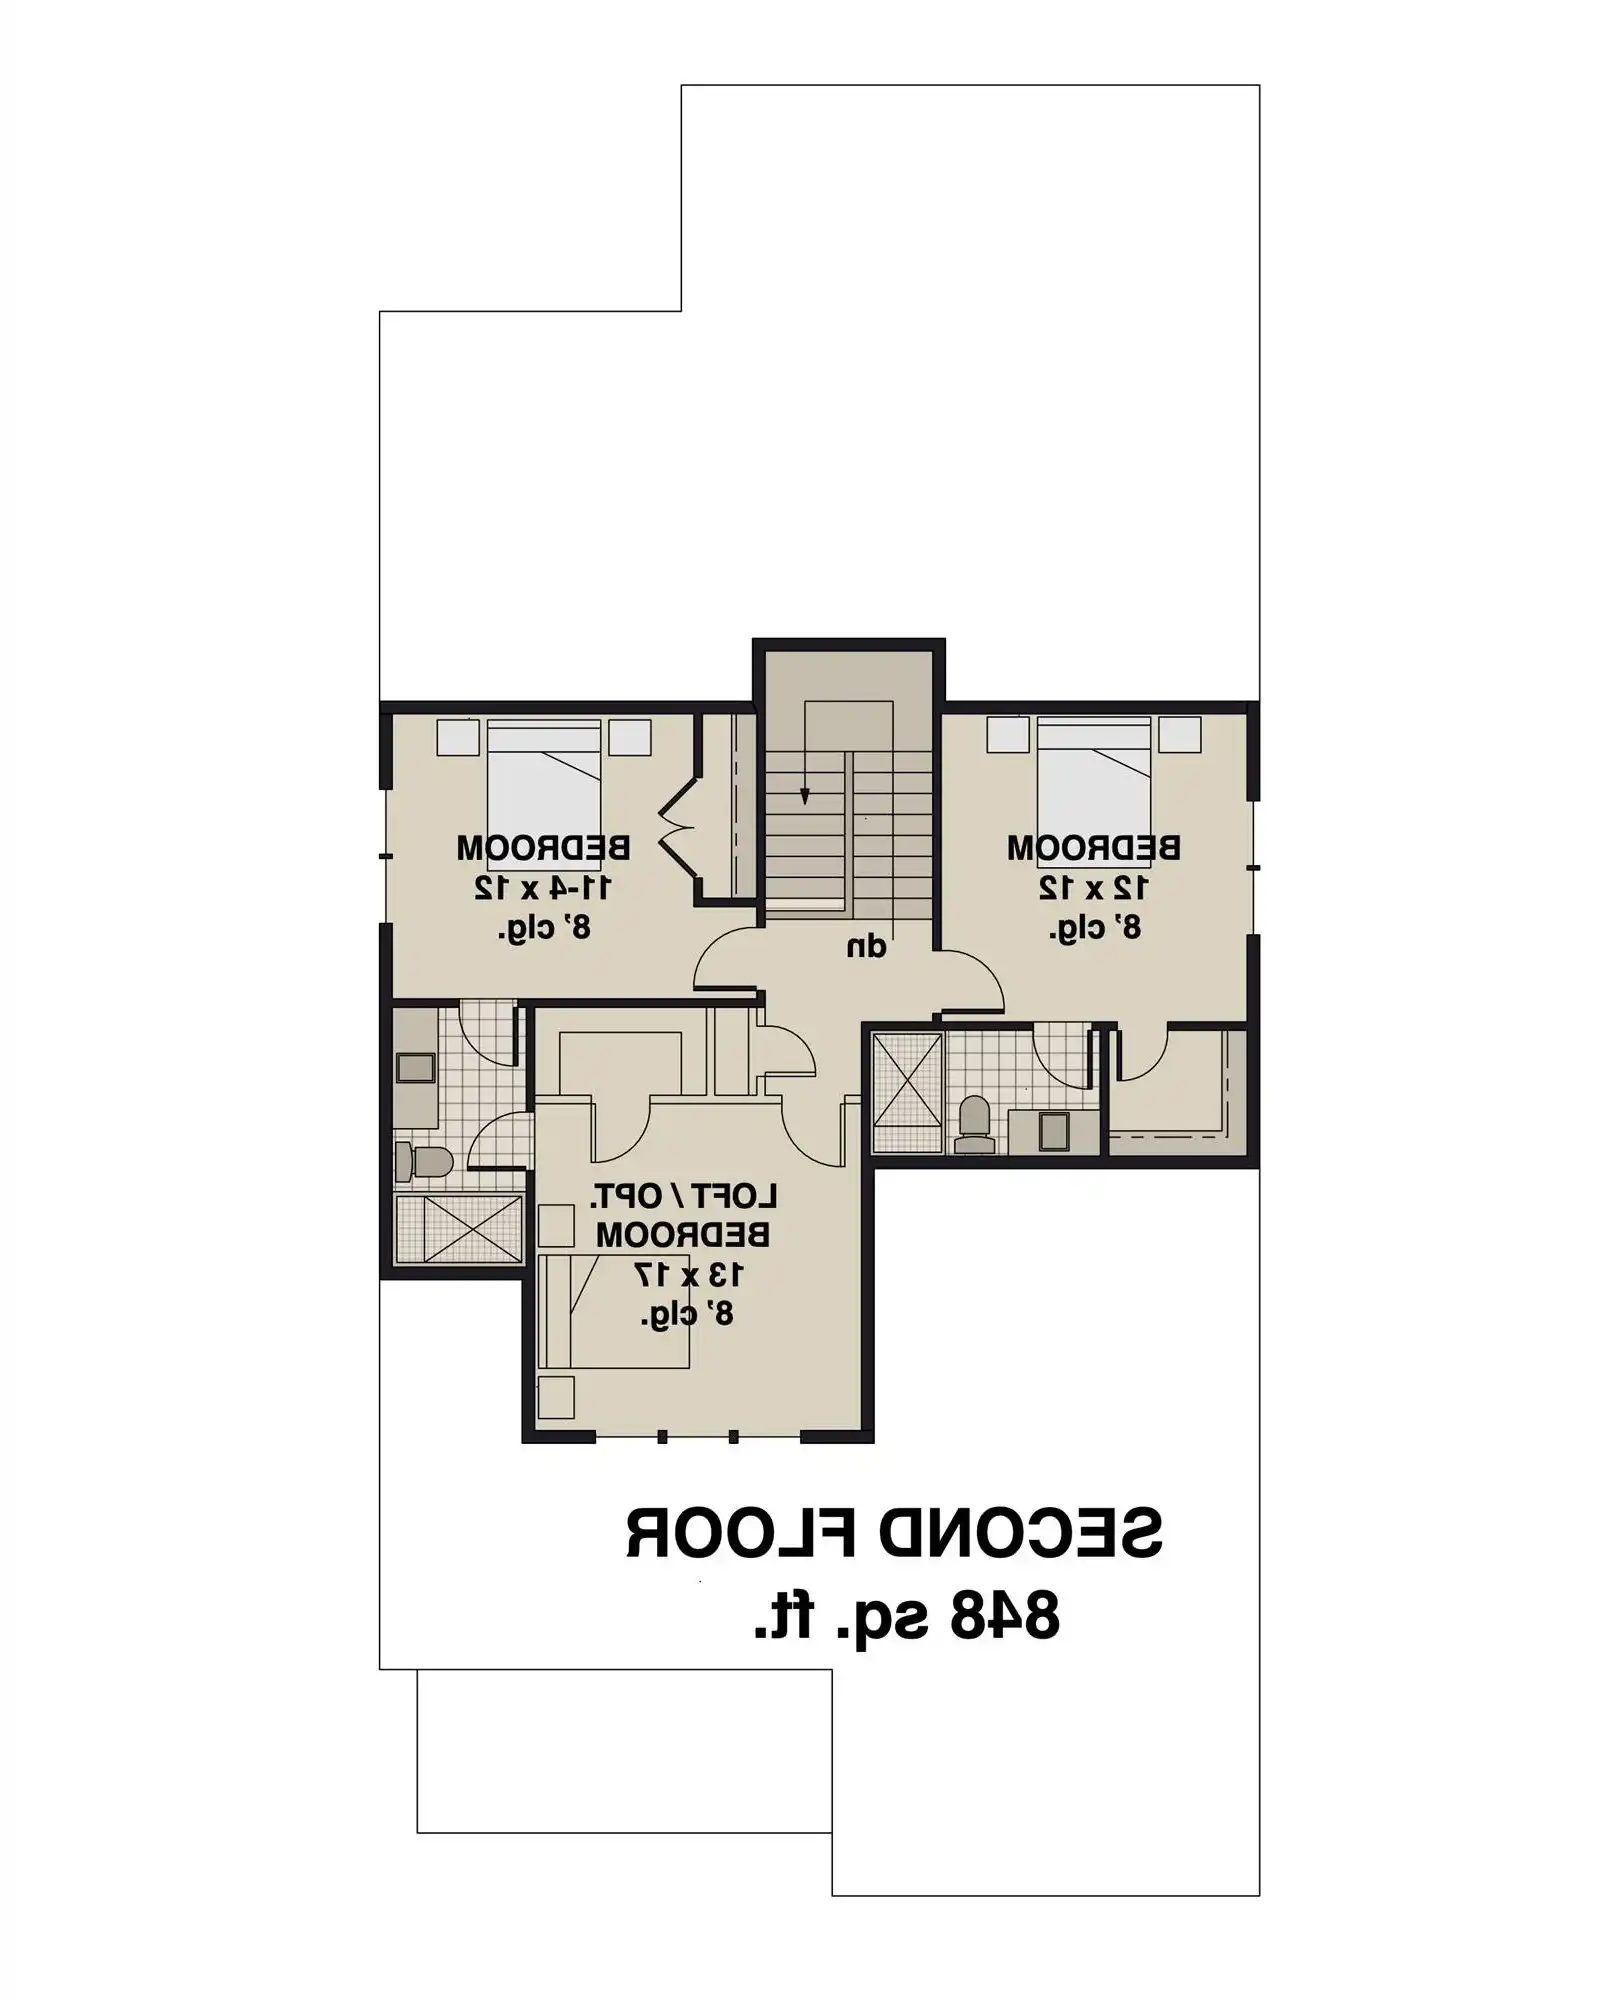



This 2,419 square feet home features 3 bedrooms, 3.5 bathrooms, and a spacious 2-story layout. The great room is anchored by a fireplace and connects seamlessly to the dining room and kitchen for easy entertaining. The kitchen offers an L-shaped design with island, peninsula eating bar, and walk-in pantry to support daily routines. The main-floor primary suite includes a walk-in closet, double vanity, and separate tub and shower for added comfort. A dedicated home office, mud room, and first-floor laundry enhance convenience and organization. Upstairs, secondary bedrooms and a loft provide additional space for relaxation or work. A covered front porch and attached rear-entry garage complete this inviting design.
Plan Details
Key Features
Attached
Covered Front Porch
Dining Room
Double Vanity Sink
Fireplace
Foyer
Great Room
Home Office
Kitchen Island
Laundry 1st Fl
Loft / Balcony
L-Shaped
Primary Bdrm Main Floor
Mud Room
Open Floor Plan
Peninsula / Eating Bar
Rear-entry
Separate Tub and Shower
Split Bedrooms
Suited for corner lot
Walk-in Closet
Walk-in Pantry
Build Beautiful With Our Trusted Brands
Our Guarantees
- Only the highest quality plans
- Int’l Residential Code Compliant
- Full structural details on all plans
- Best plan price guarantee
- Free modification Estimates
- Builder-ready construction drawings
- Expert advice from leading designers
- PDFs NOW!™ plans in minutes
- 100% satisfaction guarantee
- Free Home Building Organizer