.png)
.png)
- Plan Details
- |
- |
- Print Plan
- |
- Modify Plan
- |
- Reverse Plan
- |
- Cost-to-Build
- |
- View 3D
- |
- Advanced Search

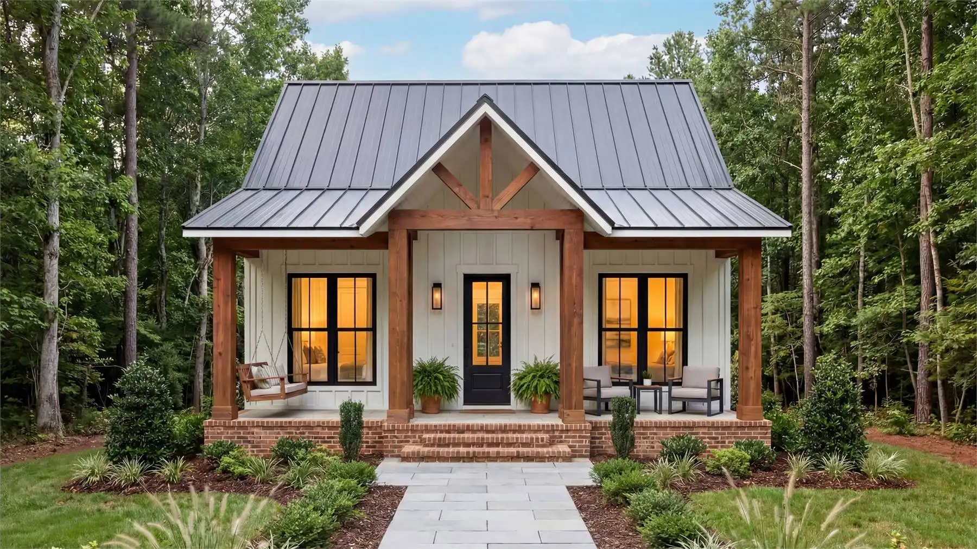
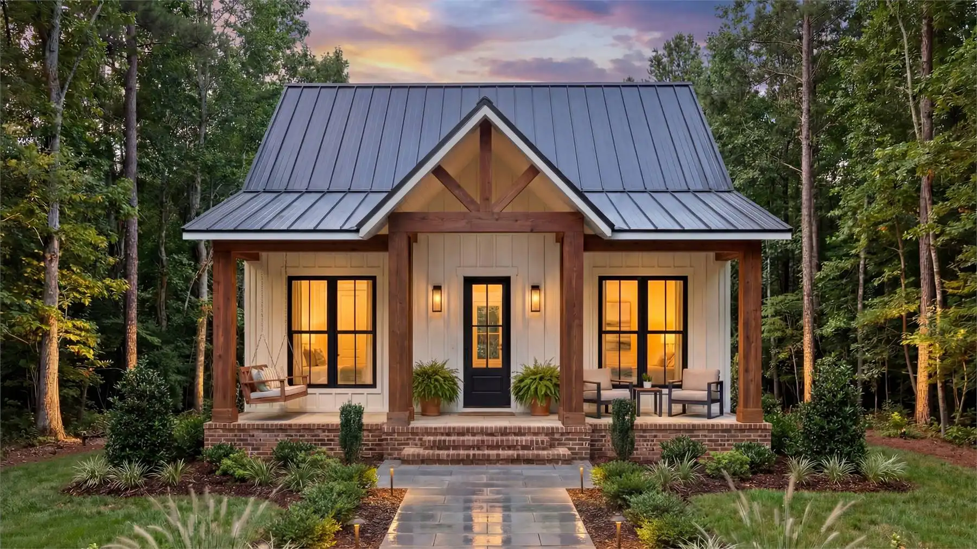
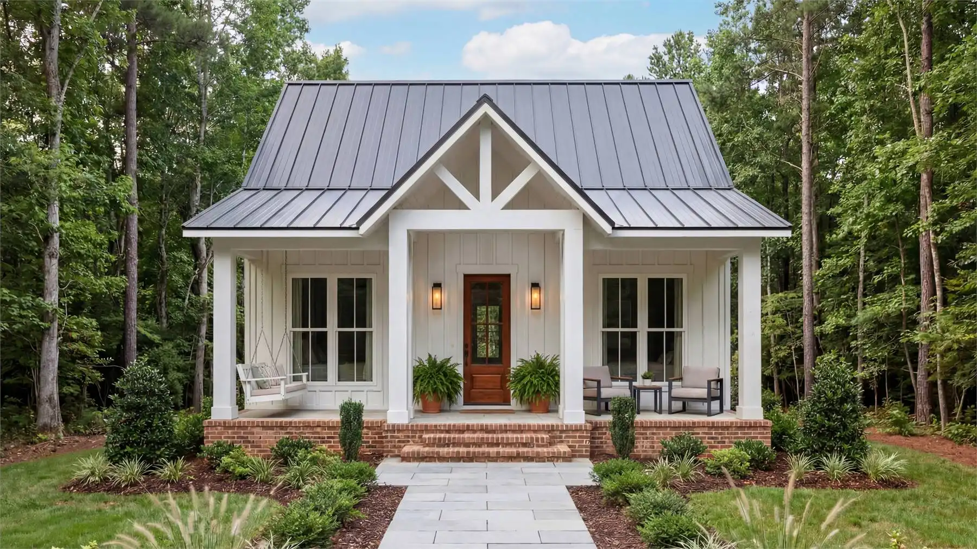
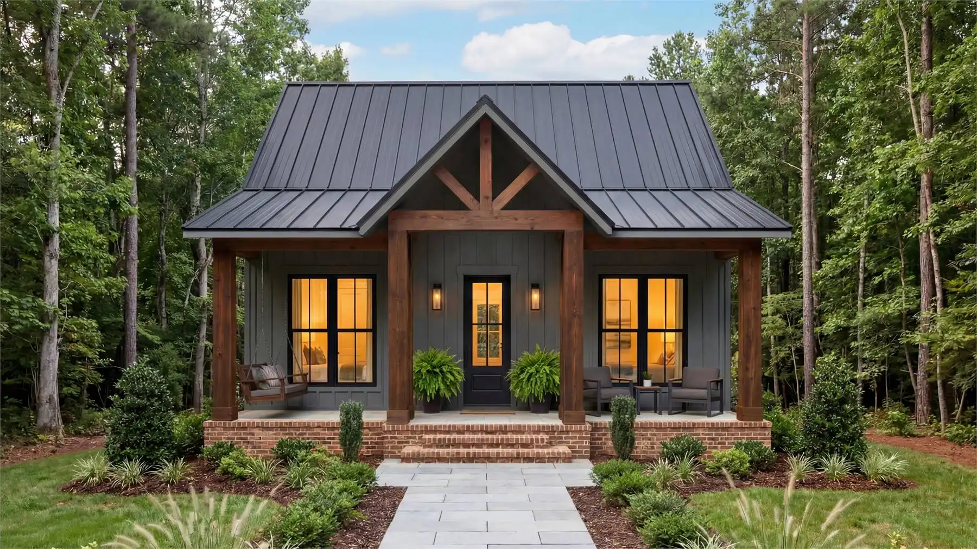
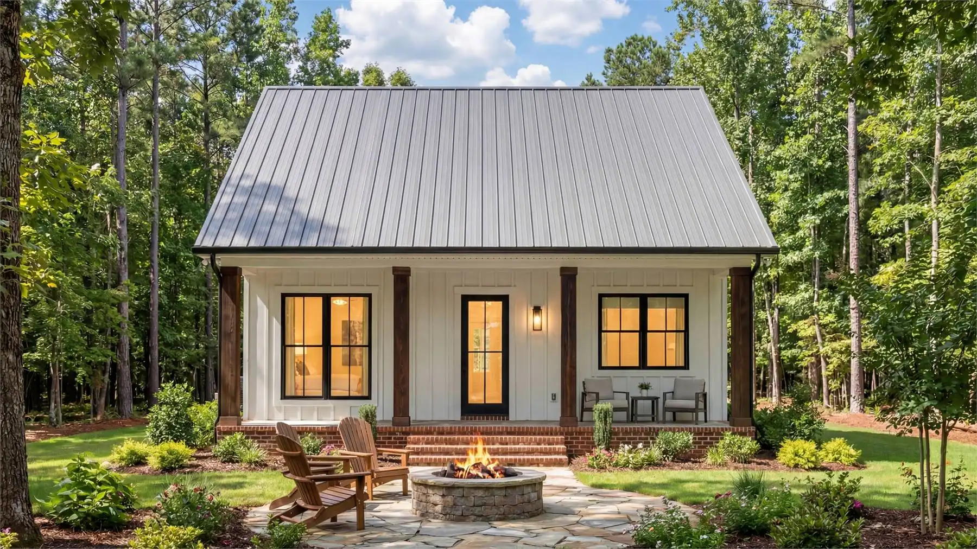
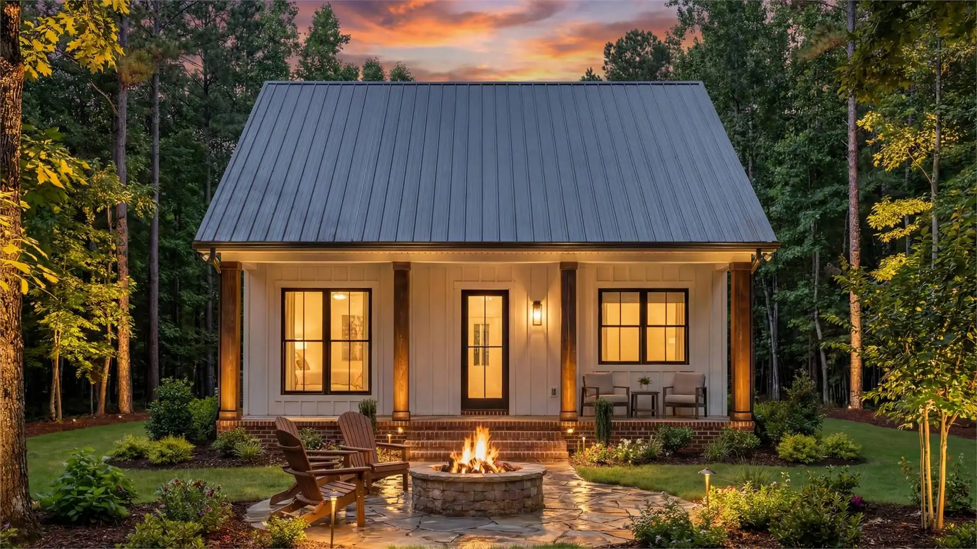
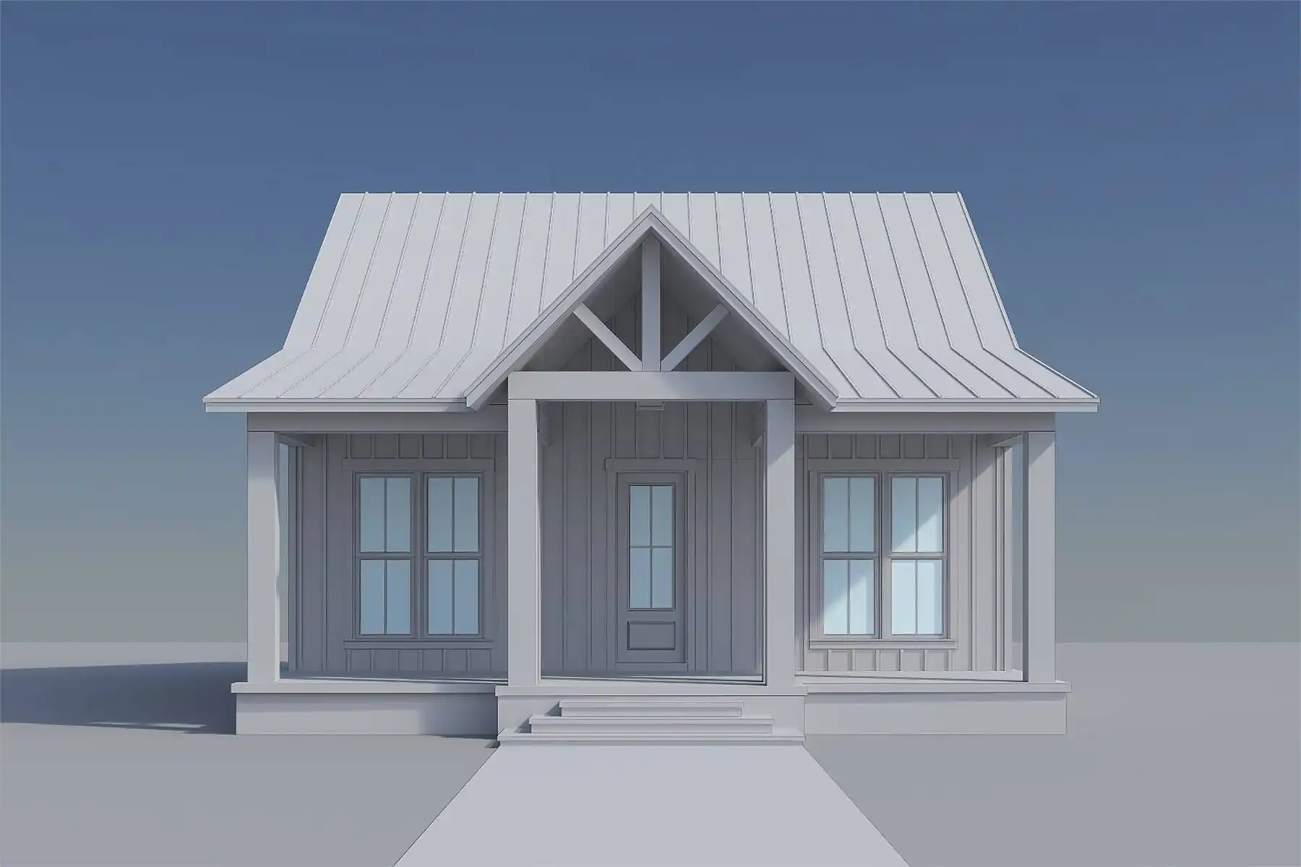
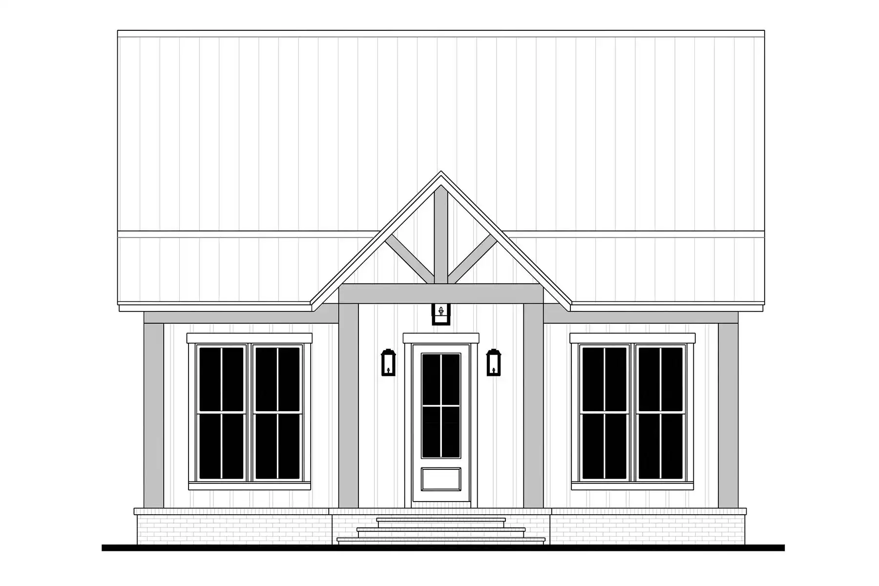
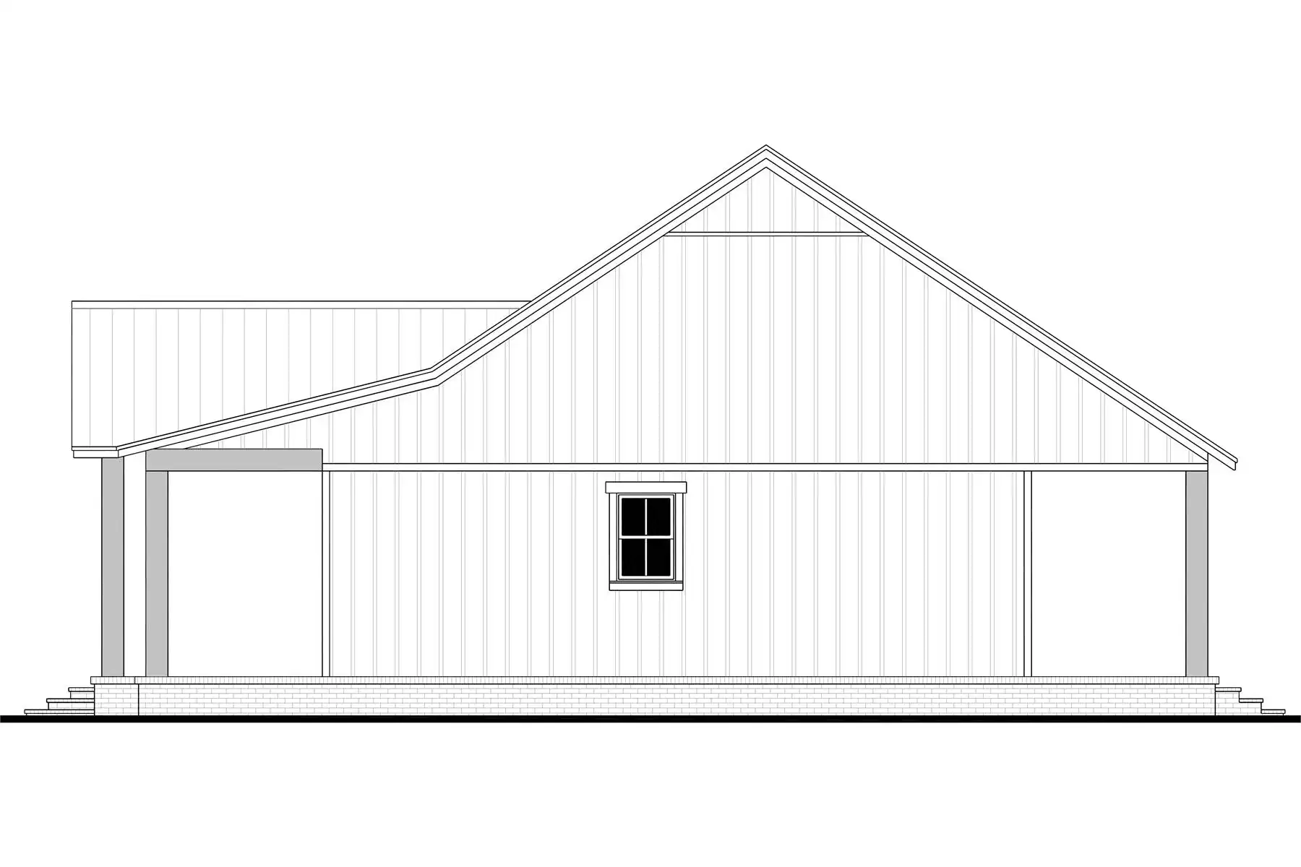
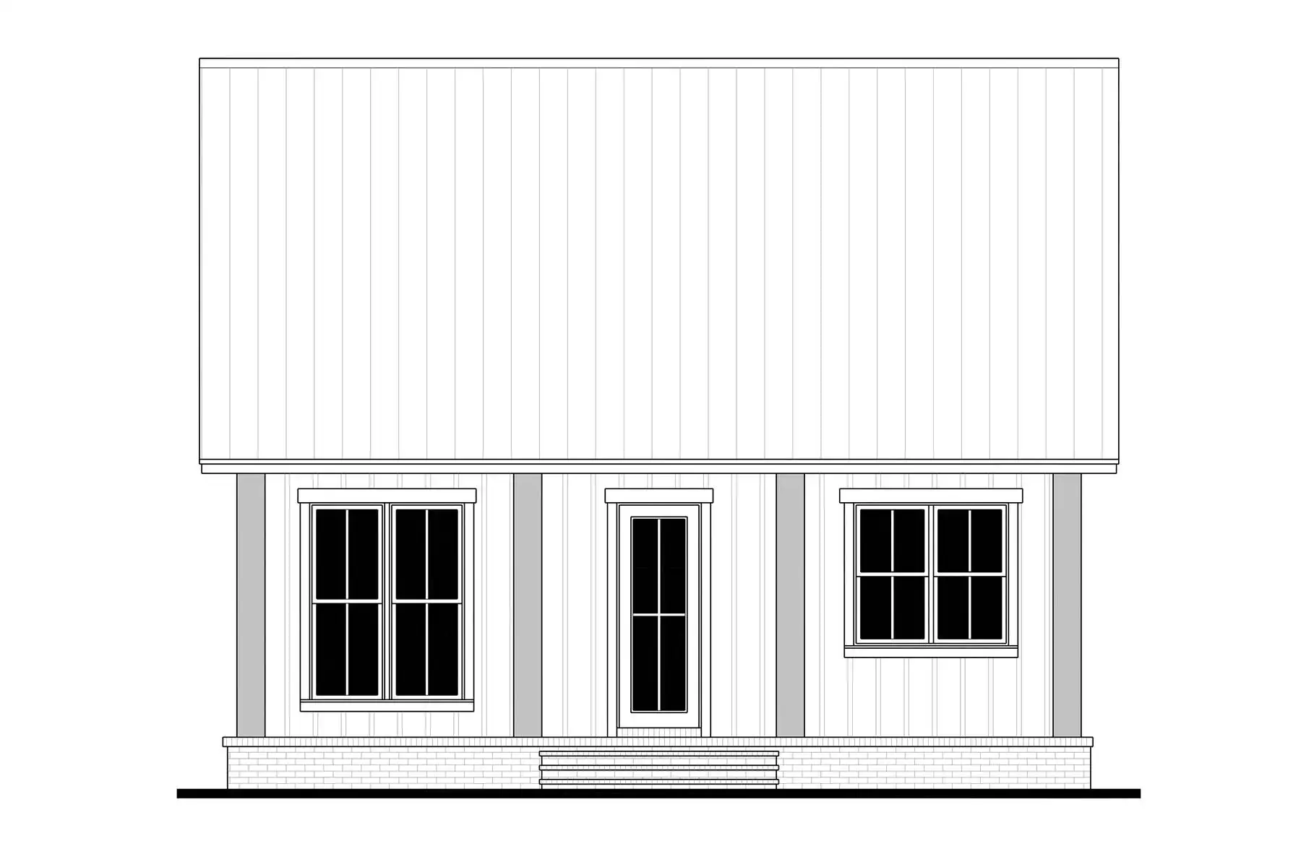
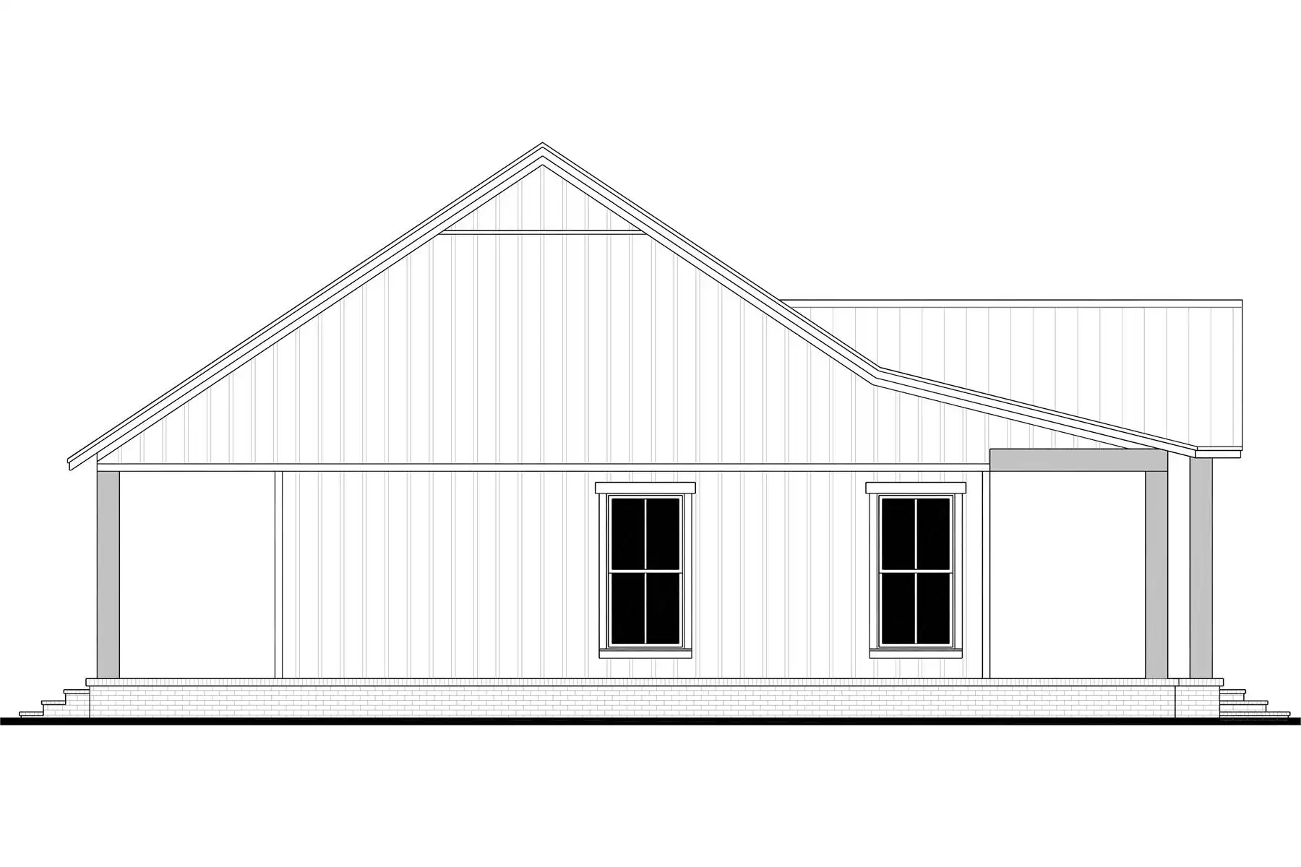
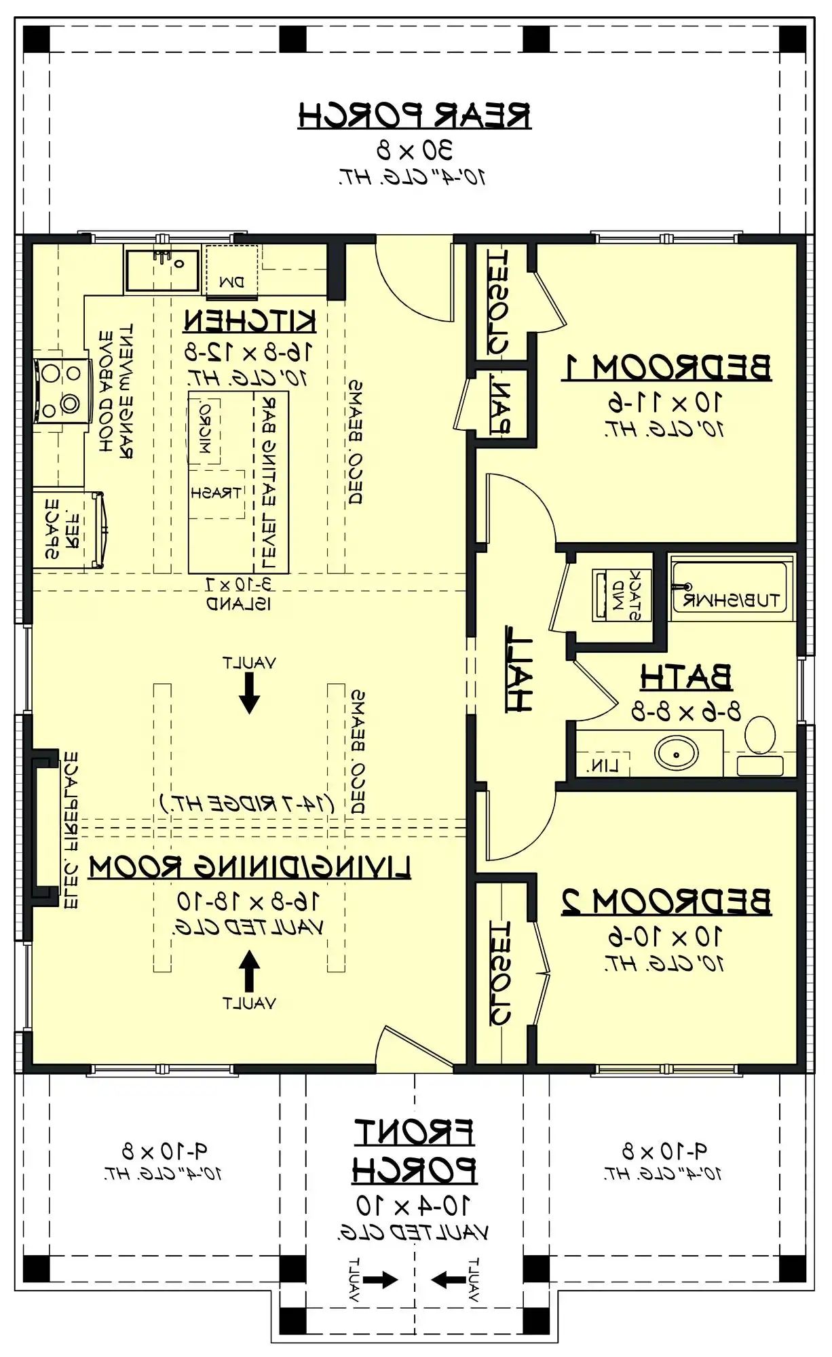
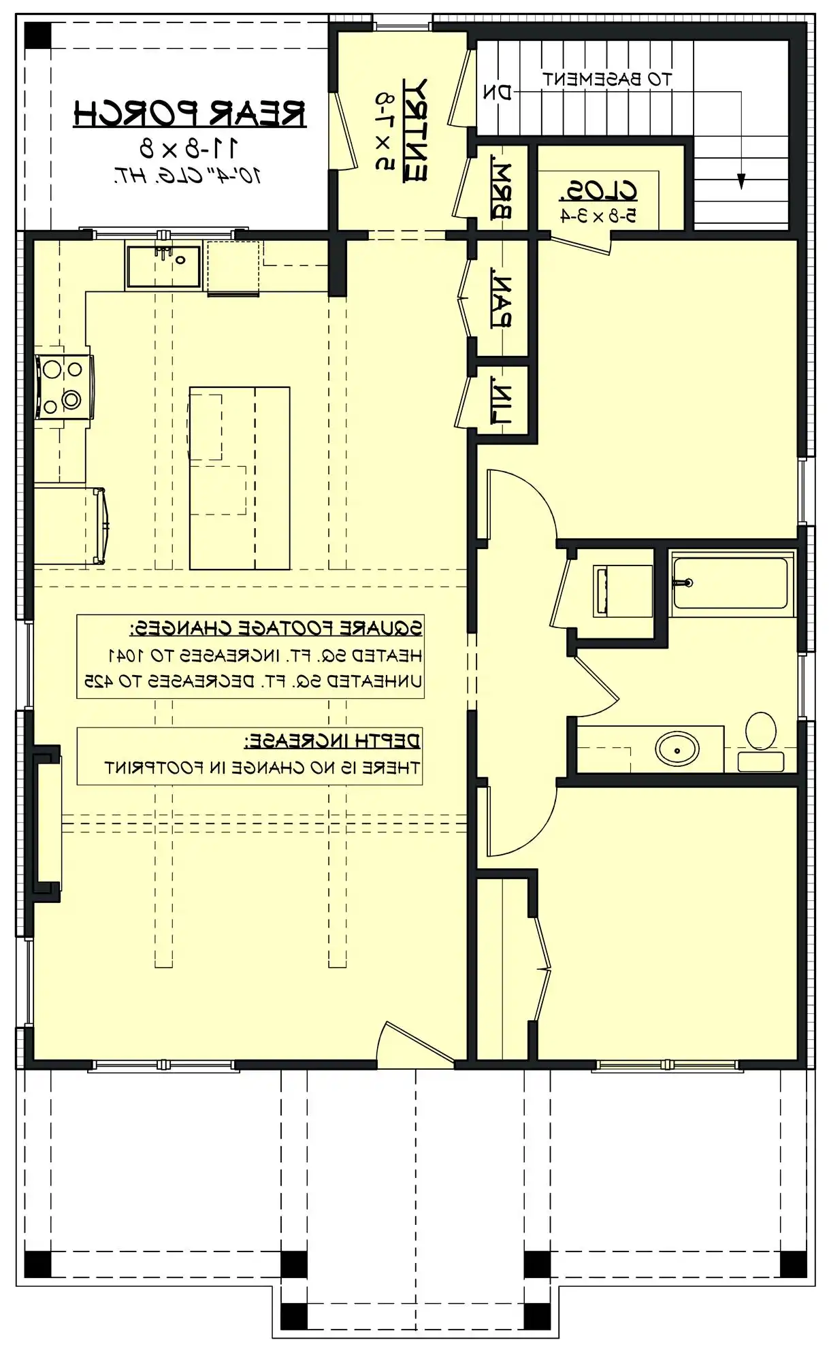


About House Plan 12477:
This 965 square feet home features 2 bedrooms, 1 bathroom, and an open layout with welcoming shared spaces. The vaulted great room anchors the interior with a fireplace and natural openness that enhances the main living area. The kitchen includes an L-shaped layout with island, peninsula eating bar, and pantry for practical storage and casual dining. A nearby dining room creates a defined place for meals while keeping the overall layout connected. The main-floor primary bedroom supports easy daily living, while the second bedroom can serve family or guest needs. First-floor laundry adds practical convenience, and covered front and rear porches expand the home’s outdoor living appeal. This efficient design delivers warmth and function in a well-balanced footprint.
Plan Details
Key Features
Covered Front Porch
Covered Rear Porch
Dining Room
Family Style
Fireplace
Kitchen Island
Laundry 1st Fl
L-Shaped
Primary Bdrm Main Floor
None
Open Floor Plan
Outdoor Living Space
Pantry
Peninsula / Eating Bar
Suited for corner lot
Vaulted Great Room/Living
Build Beautiful With Our Trusted Brands
Our Guarantees
- Only the highest quality plans
- Int’l Residential Code Compliant
- Full structural details on all plans
- Best plan price guarantee
- Free modification Estimates
- Builder-ready construction drawings
- Expert advice from leading designers
- PDFs NOW!™ plans in minutes
- 100% satisfaction guarantee
- Free Home Building Organizer