.png)
.png)
- Plan Details
- |
- |
- Print Plan
- |
- Modify Plan
- |
- Reverse Plan
- |
- Cost-to-Build
- |
- View 3D
- |
- Advanced Search

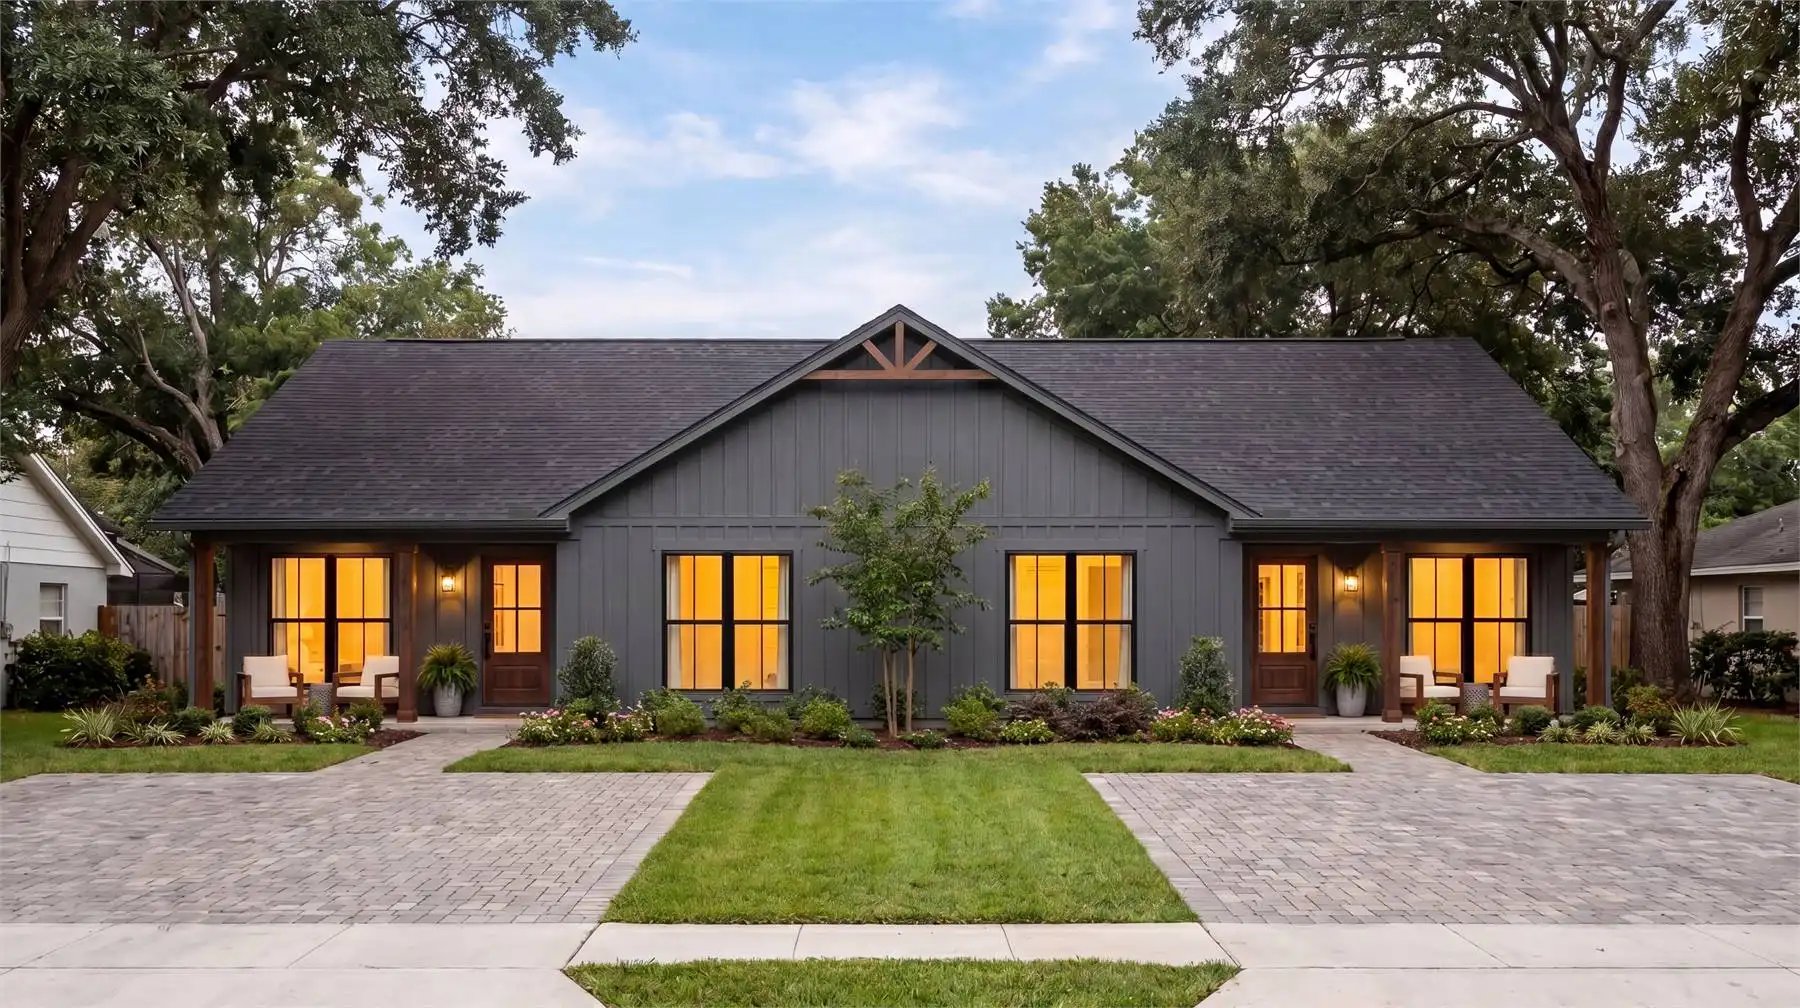
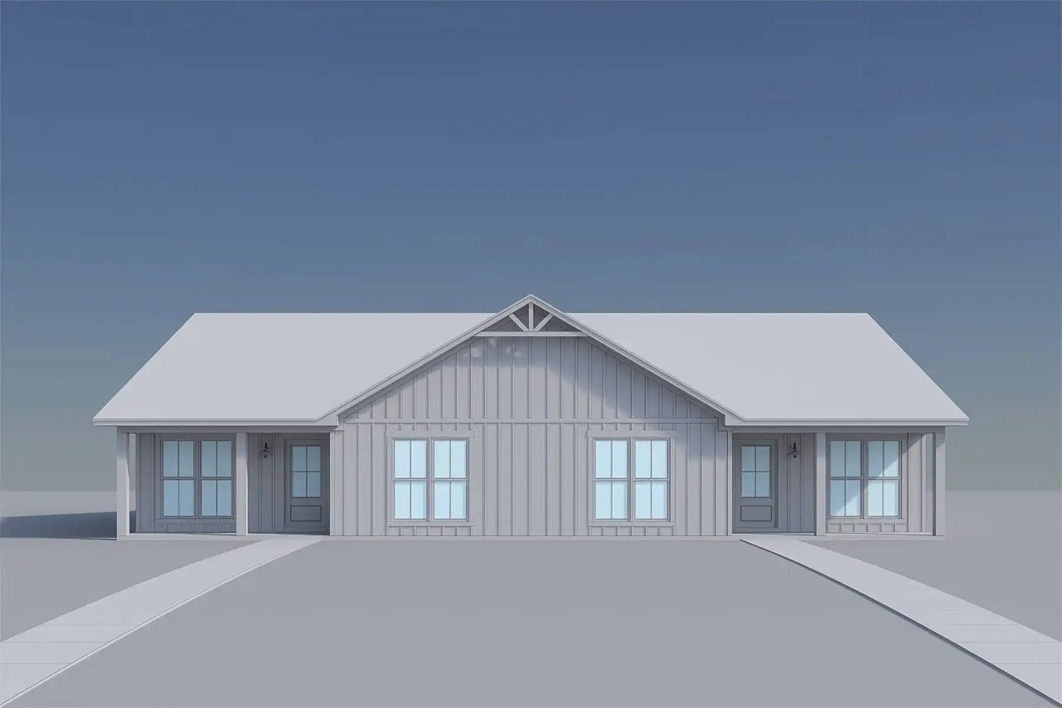
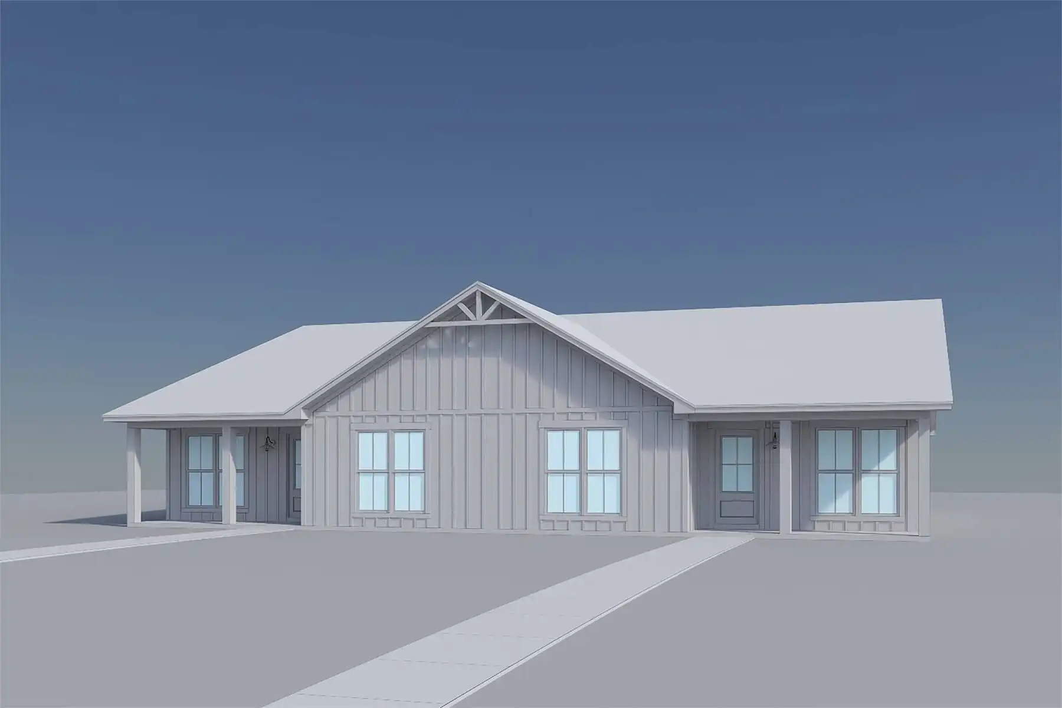
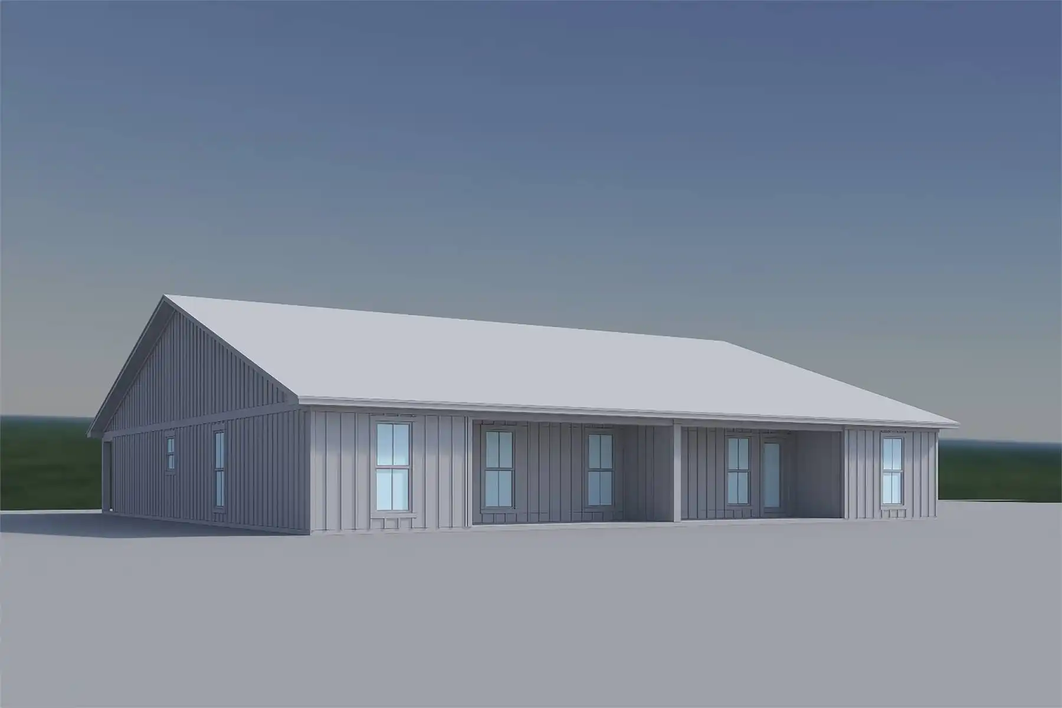
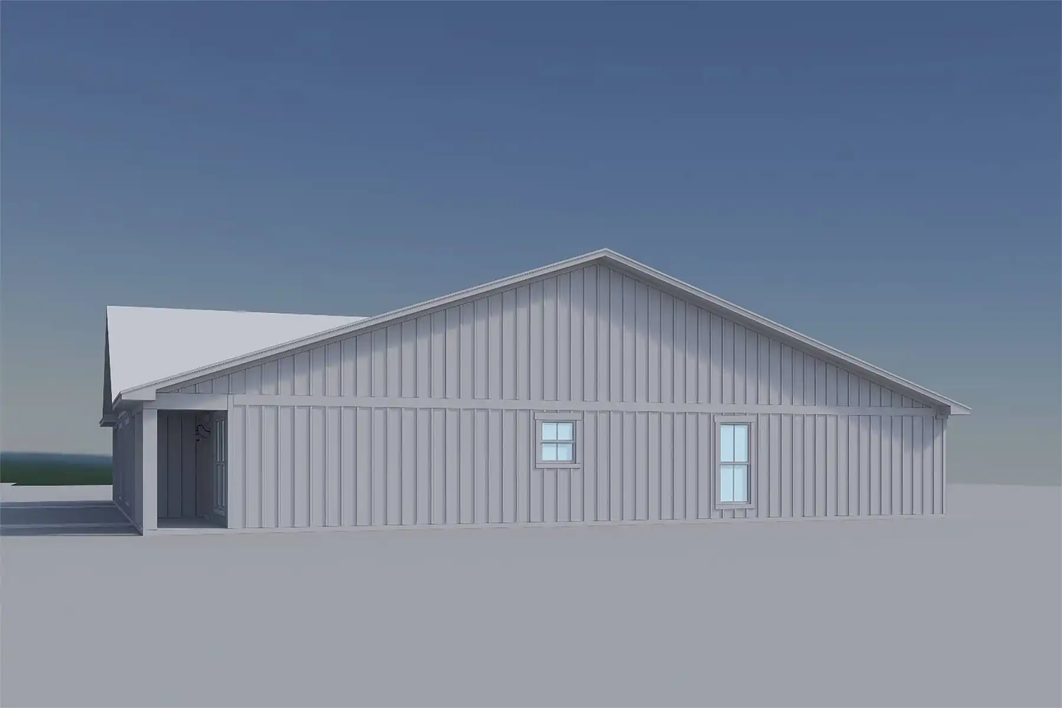
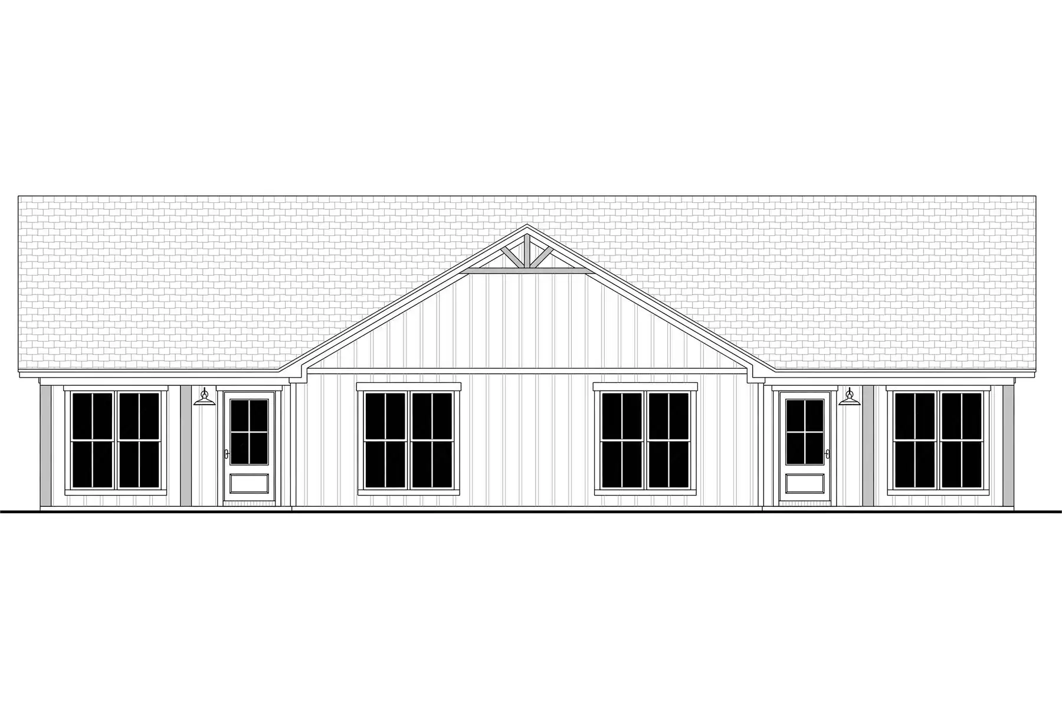
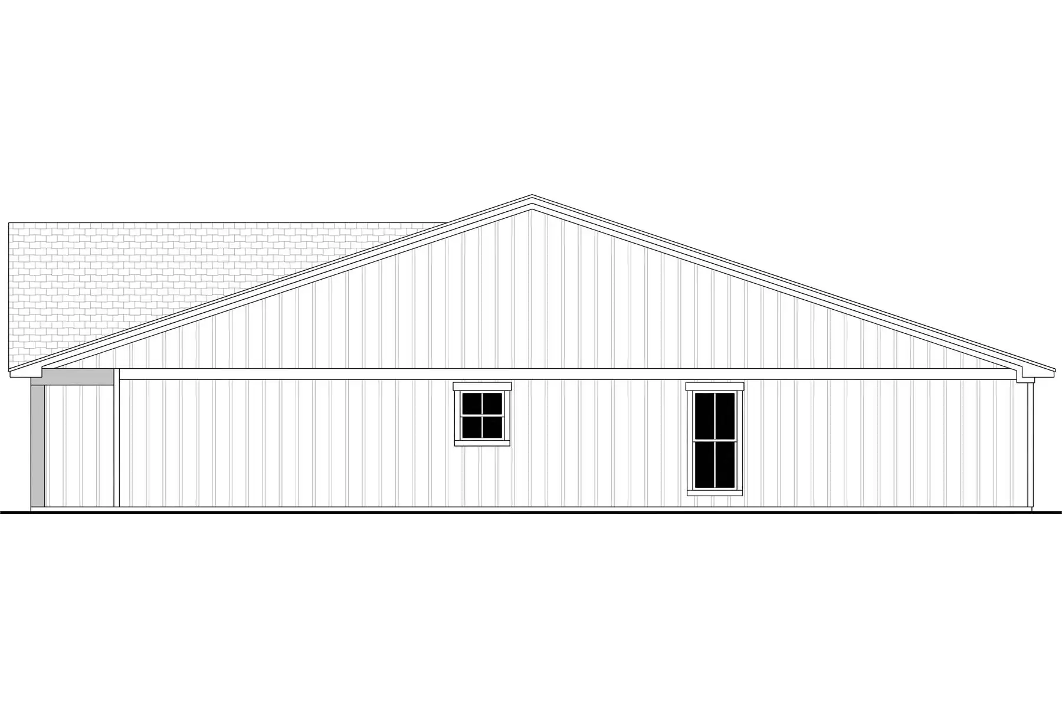
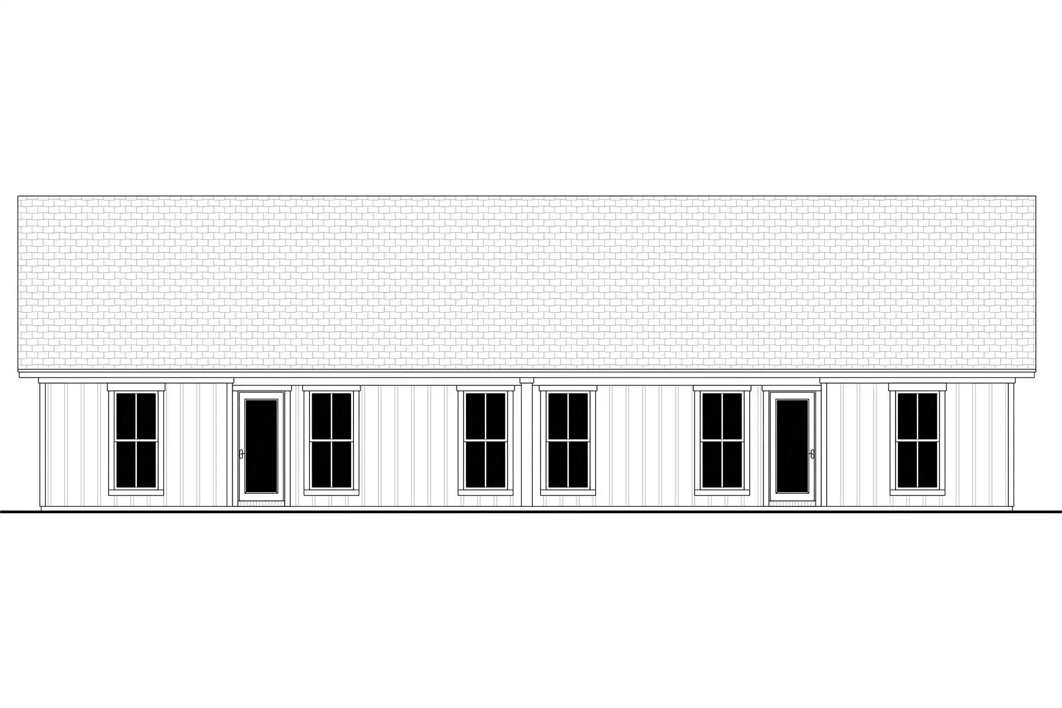
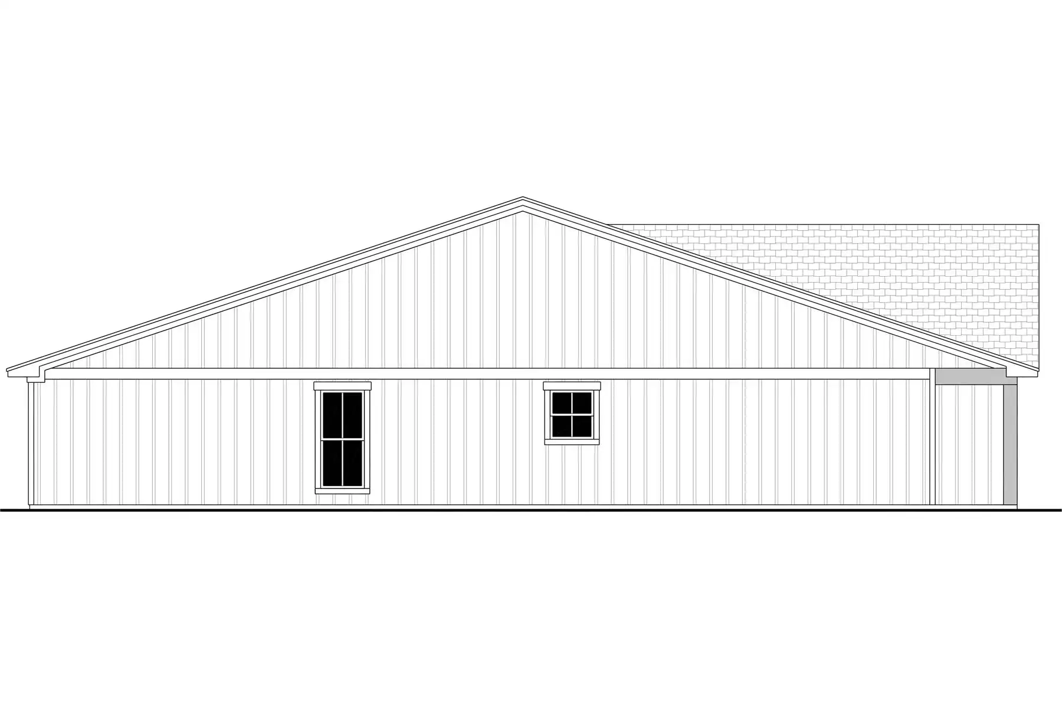
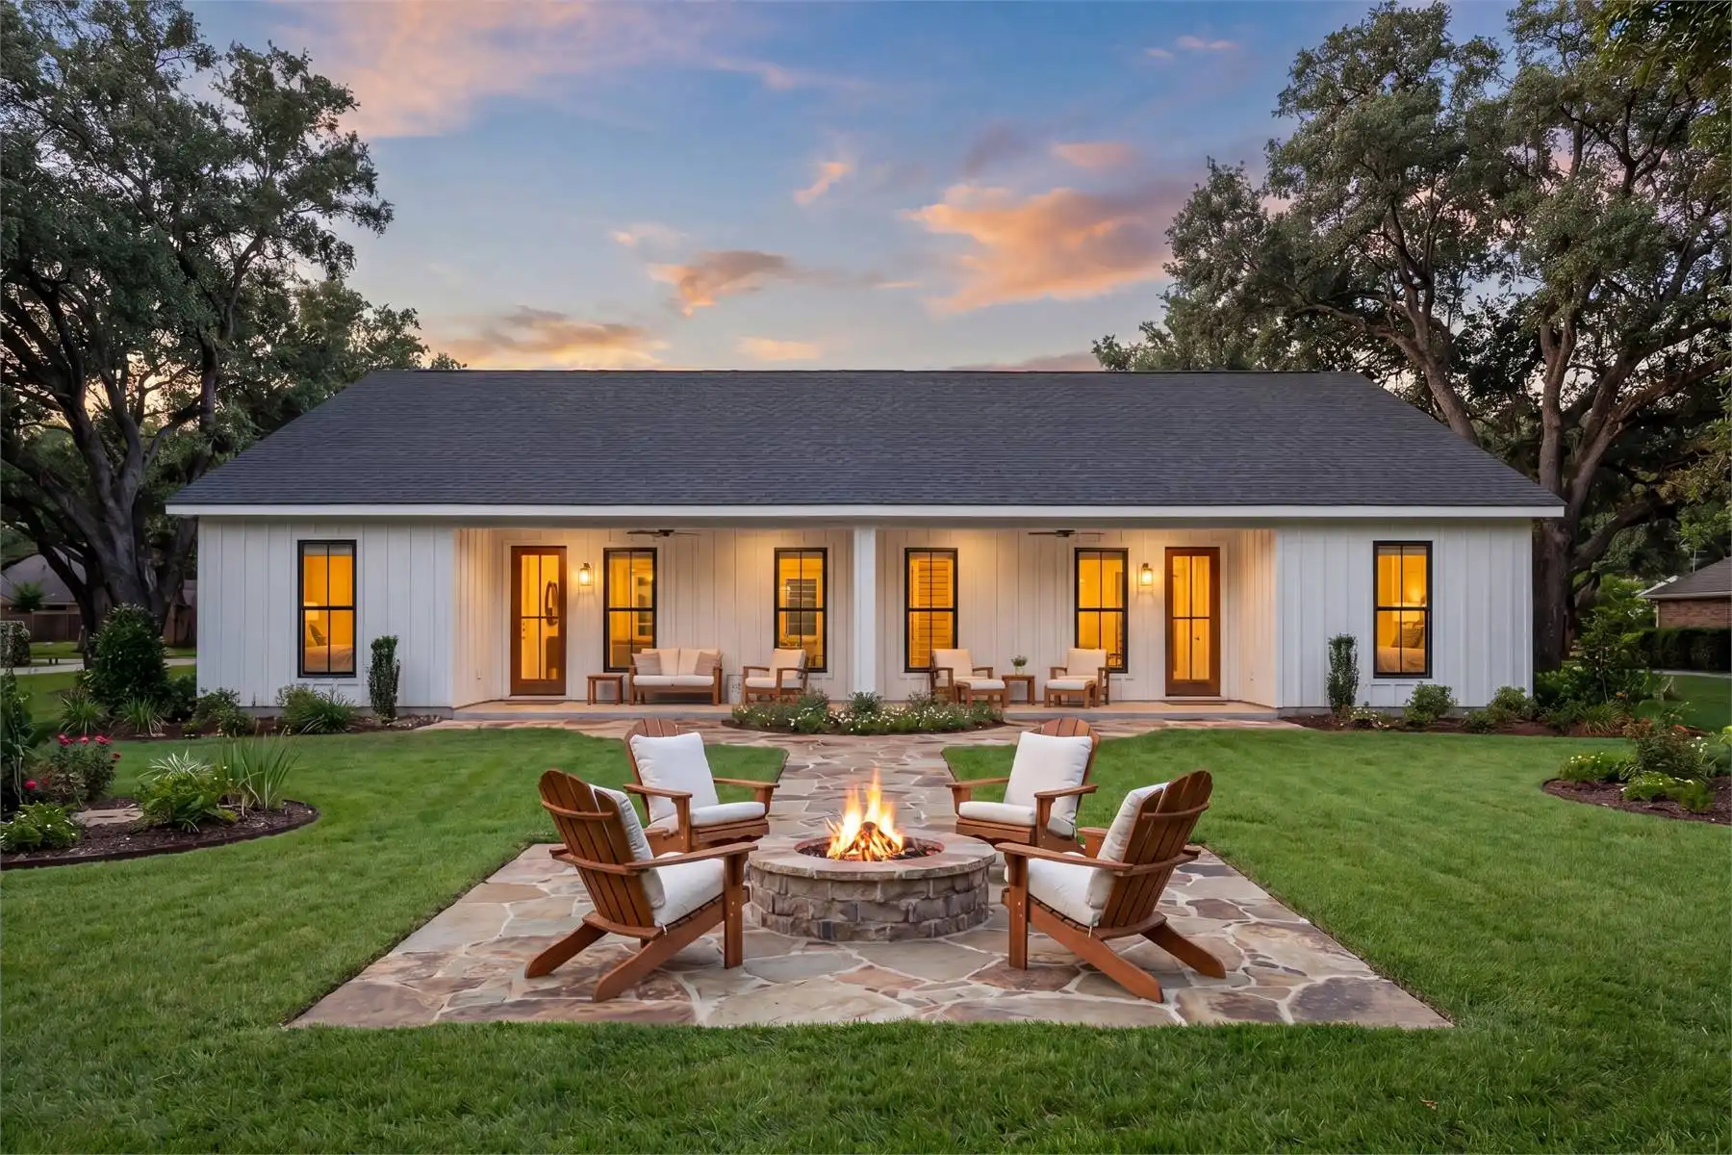
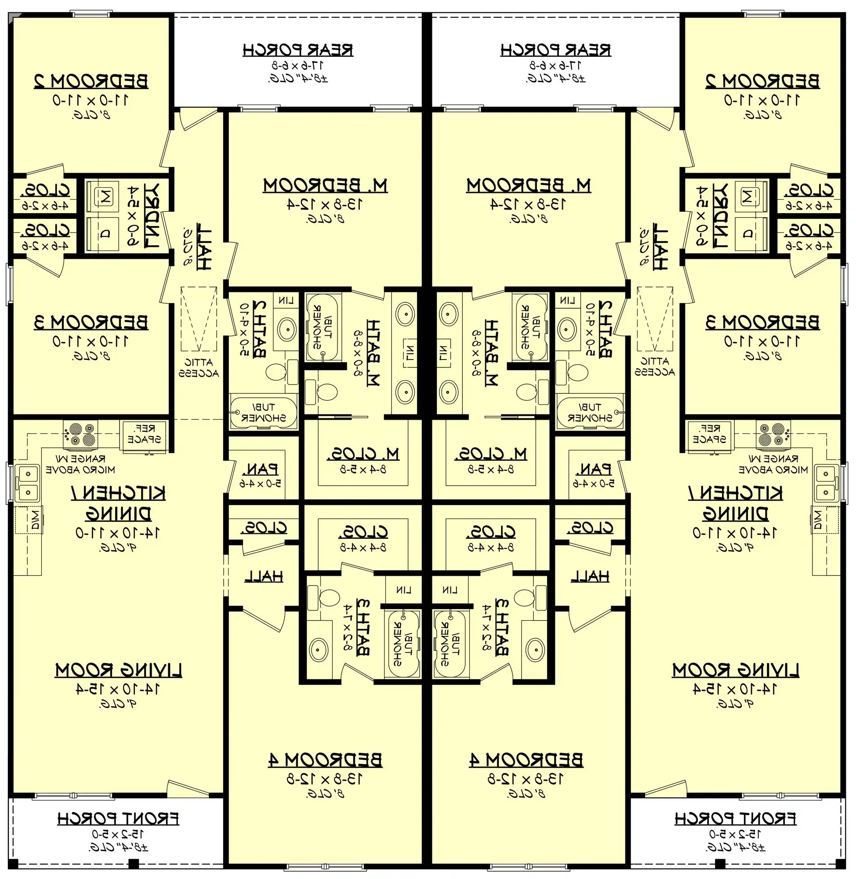

About House Plan 12620:
Designed with flexibility and comfort in mind, this duplex home plan features two spacious units, each offering 1,585 square feet of heated living space with 4 bedrooms and 3 bathrooms. Combined, the thoughtfully planned single-story design delivers a total of 3,170 square feet of heated living space ideal for multi-family households or investment opportunities. Each unit features open-concept living areas that connect seamlessly to the kitchen, creating bright and functional gathering spaces for everyday living. The L-shaped kitchens include walk-in pantries that provide excellent storage and workspace for busy routines. Family-style bedroom layouts offer comfortable accommodations, while walk-in closets and double vanity sinks add convenience and practicality throughout. Covered front and rear porches extend the living space outdoors and provide inviting spots to relax and unwind. First-floor laundry areas enhance the home's efficient layout and everyday functionality. Spacious, practical, and welcoming, this duplex design offers modern comfort with versatile living arrangements.
Plan Details
Key Features
2 Primary Suites
Covered Front Porch
Double Vanity Sink
Family Style
Laundry 1st Fl
L-Shaped
None
Open Floor Plan
Rear Porch
Suited for corner lot
Walk-in Closet
Walk-in Pantry
Build Beautiful With Our Trusted Brands
Our Guarantees
- Only the highest quality plans
- Int’l Residential Code Compliant
- Full structural details on all plans
- Best plan price guarantee
- Free modification Estimates
- Builder-ready construction drawings
- Expert advice from leading designers
- PDFs NOW!™ plans in minutes
- 100% satisfaction guarantee
- Free Home Building Organizer