.png)
.png)
- Plan Details
- |
- |
- Print Plan
- |
- Modify Plan
- |
- Reverse Plan
- |
- Cost-to-Build
- |
- View 3D
- |
- Advanced Search

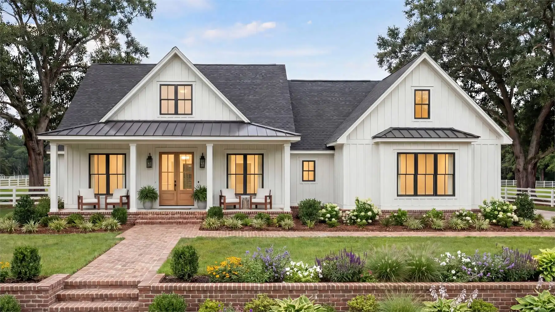
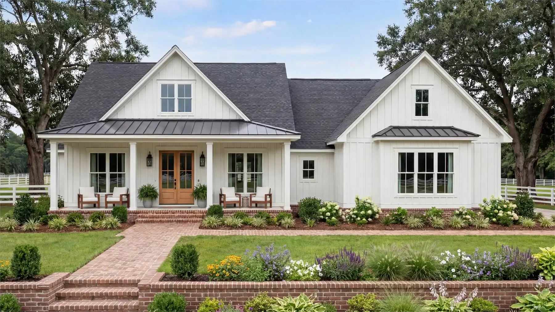
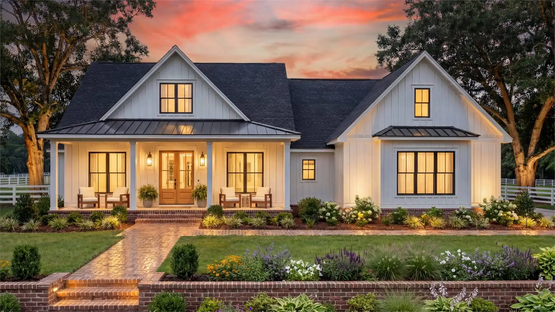
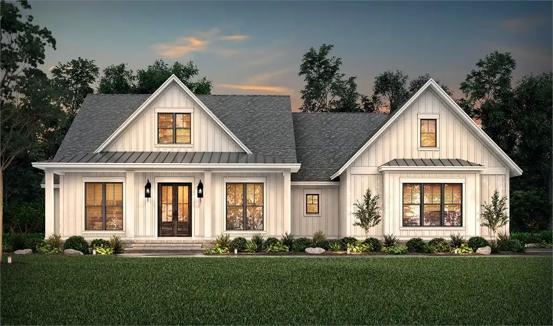
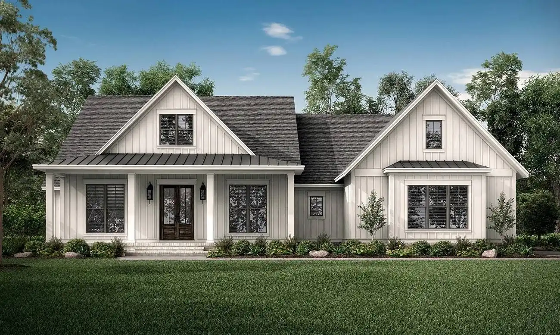
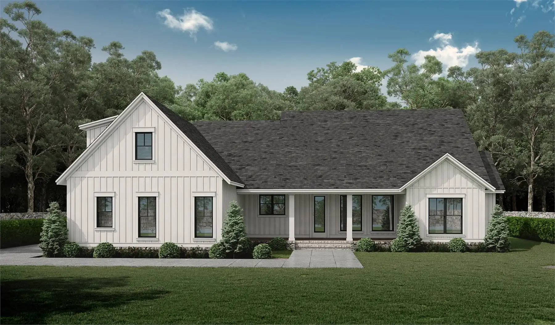
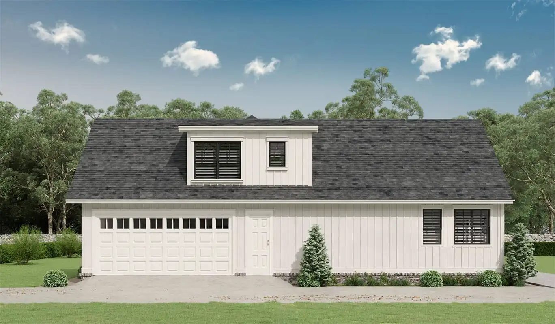


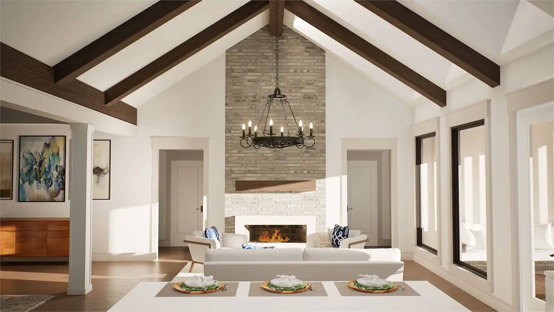
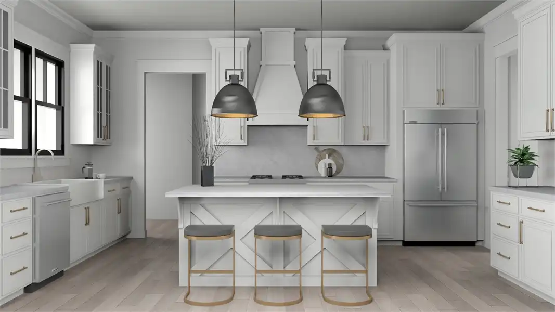
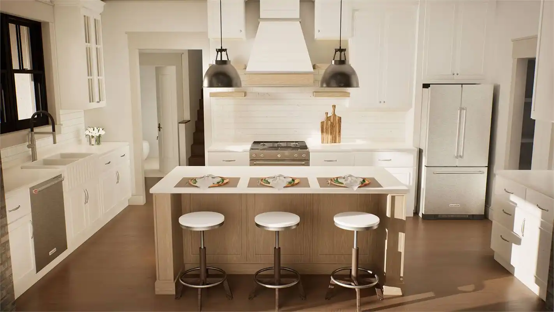
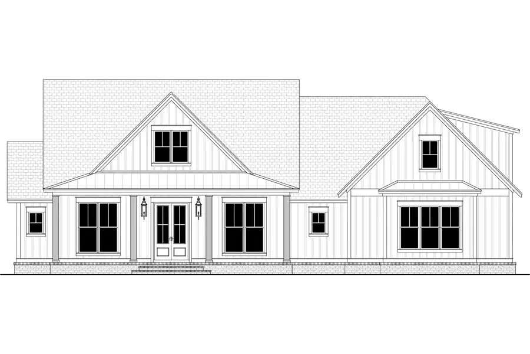
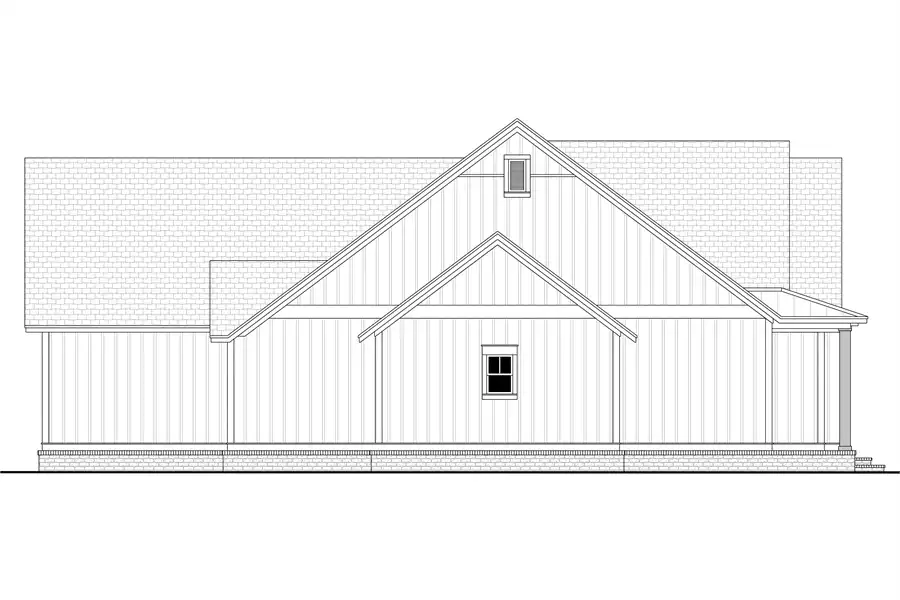
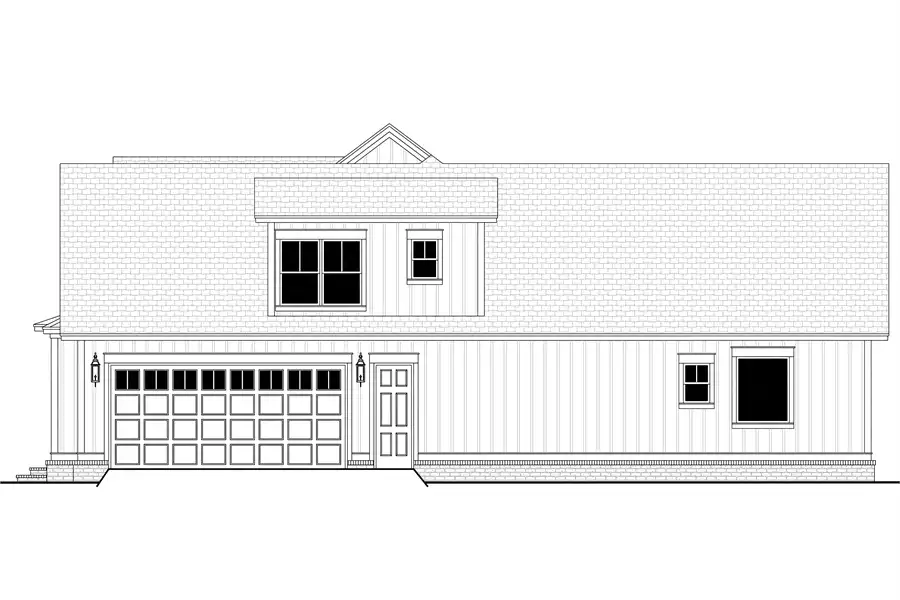
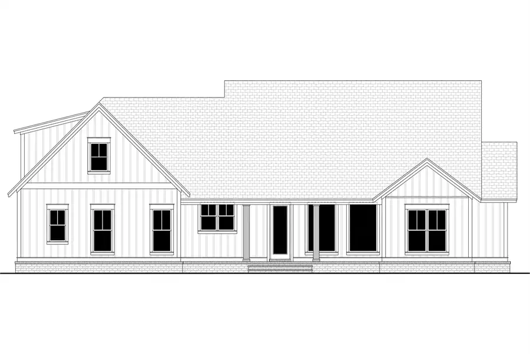
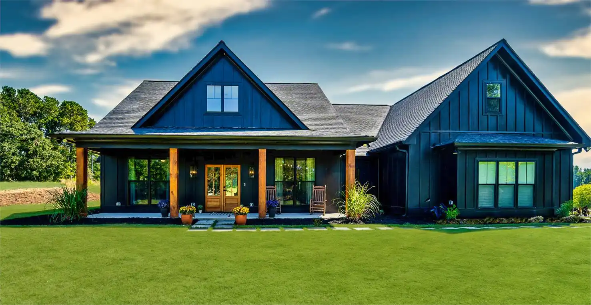
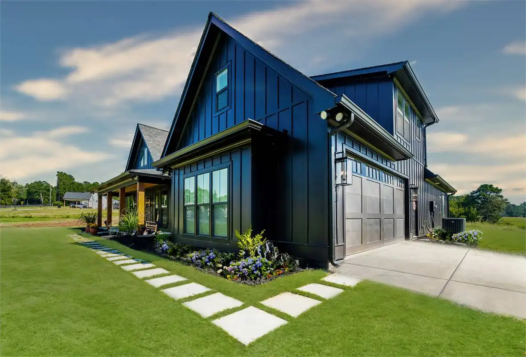
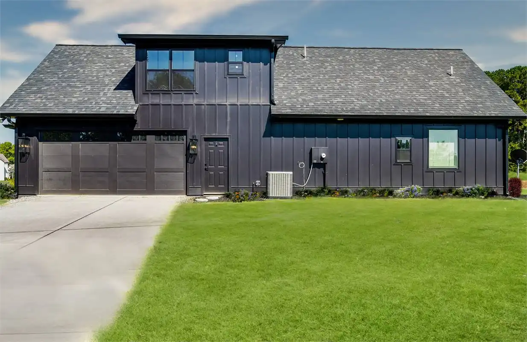
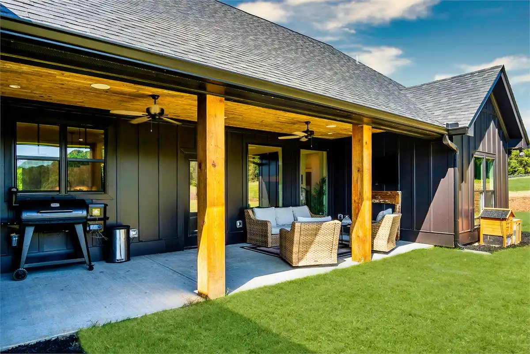
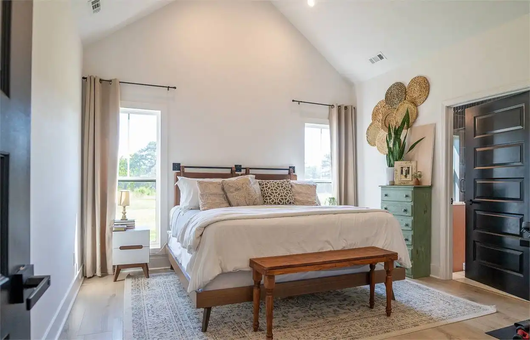
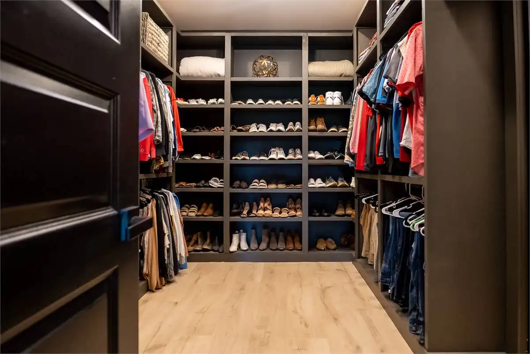
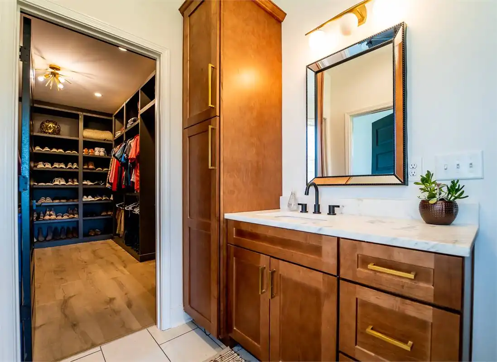
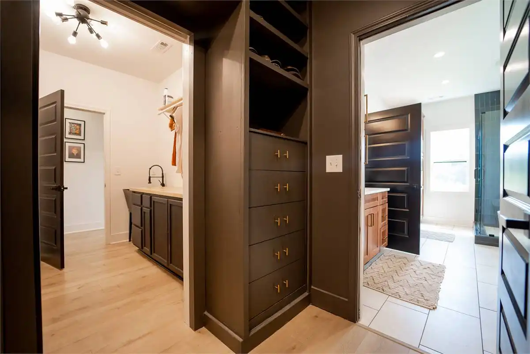


About House Plan 8516:
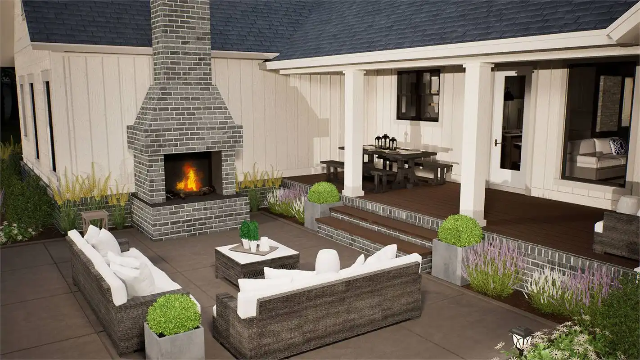
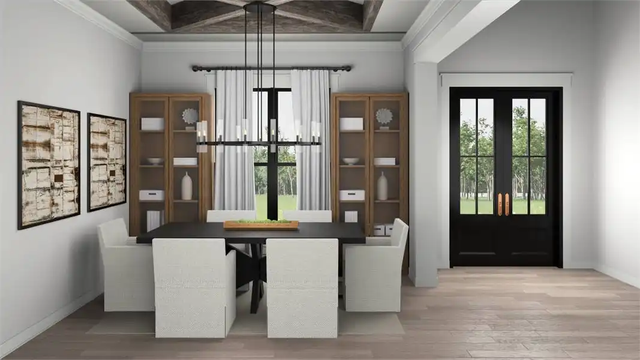
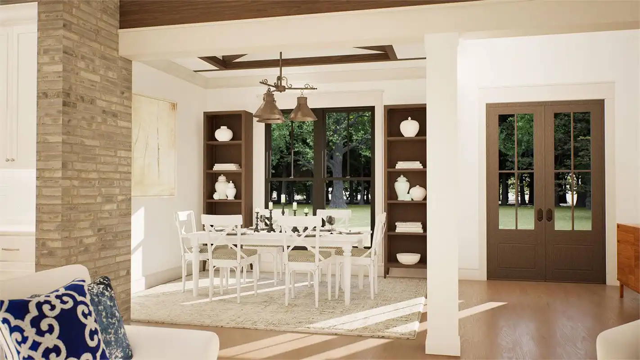
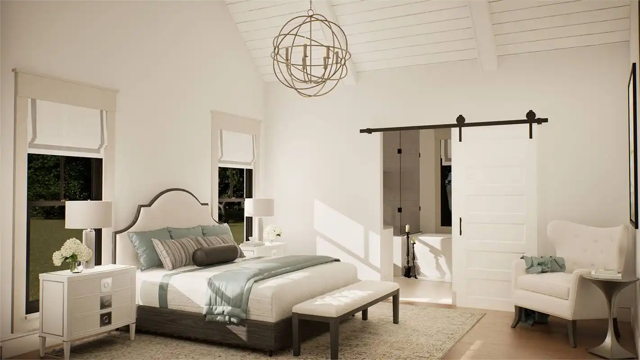
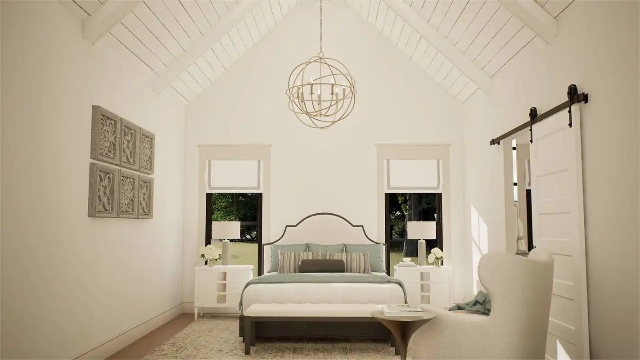
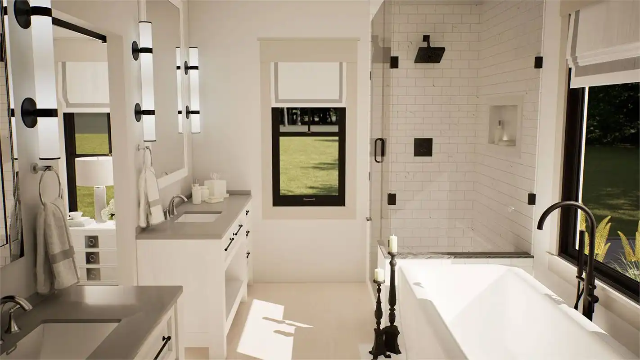
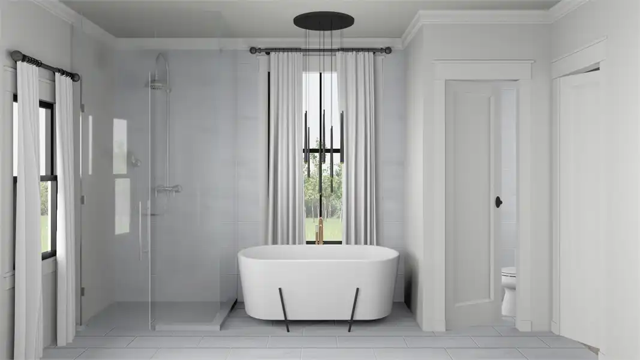
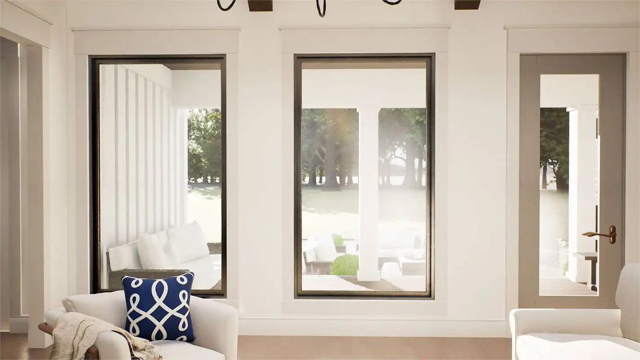
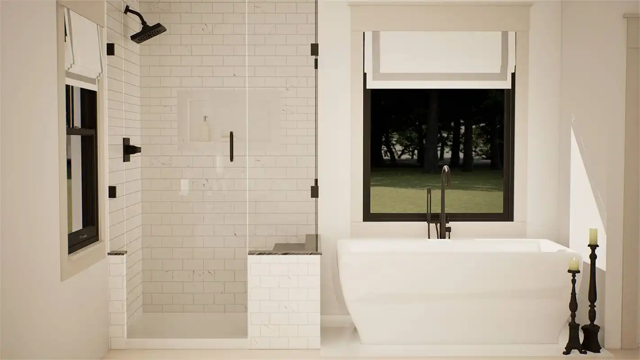

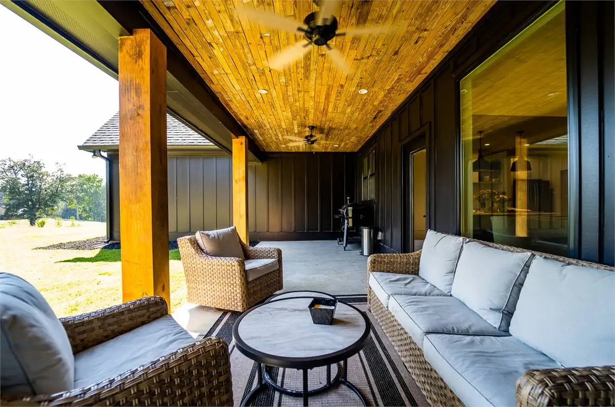
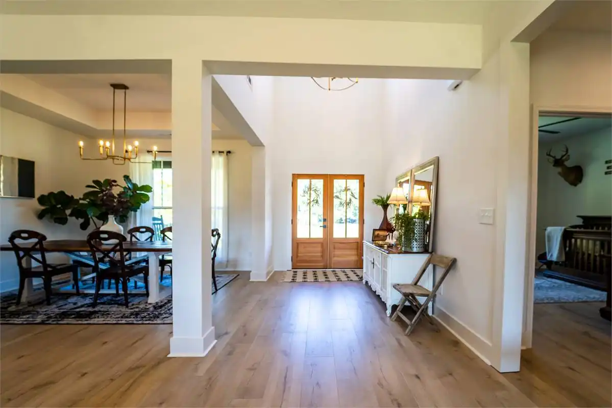
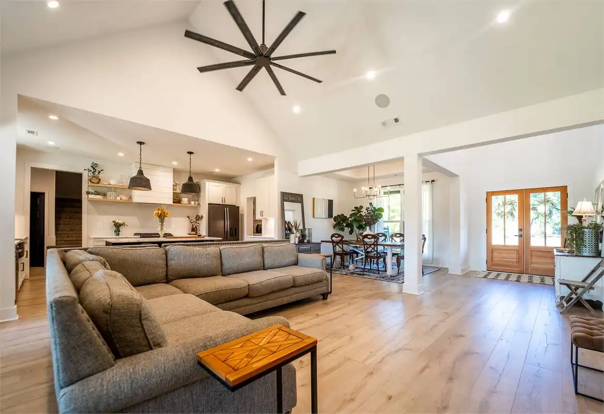
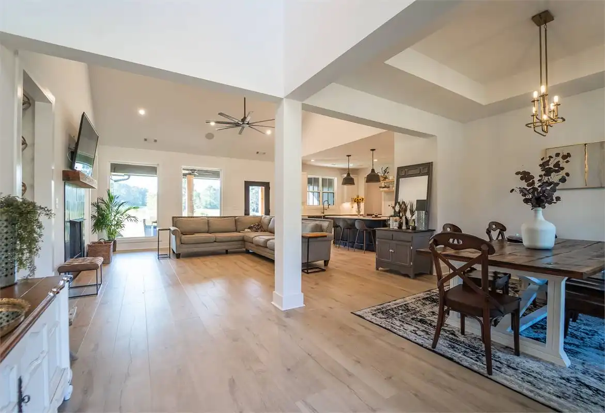


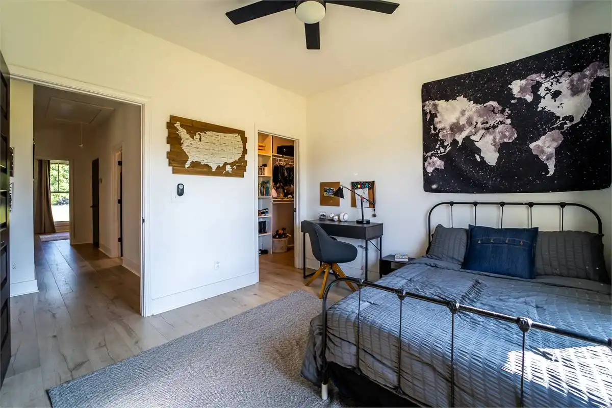
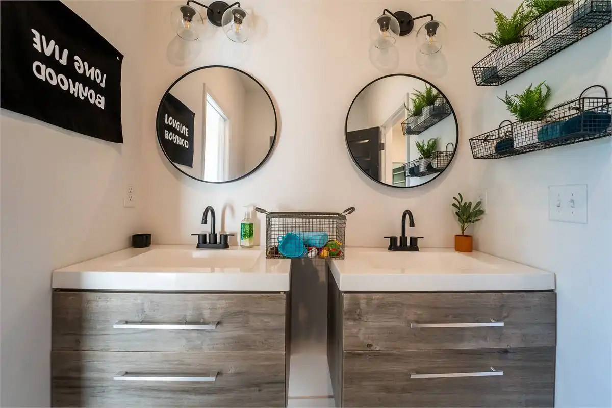




A warm and inviting feeling encompasses this gorgeous 3 bed, 2.5 bath Craftsman-farmhouse style plan. You will absolutely love the open-concept 2,188-square-foot layout, which includes a gourmet kitchen and vaulted family room, great for entertaining. Split bedrooms with a luxurious primary suite and two additional bedrooms that share a hall bath will serve a family well. And if that wasn't enough, discover great additions such as the 2-car garage and large covered rear porch. For future expansion, this home even has an unfinished bonus room and bathroom space, perfect for making sure that your home can accommodate anything that the future may hold!
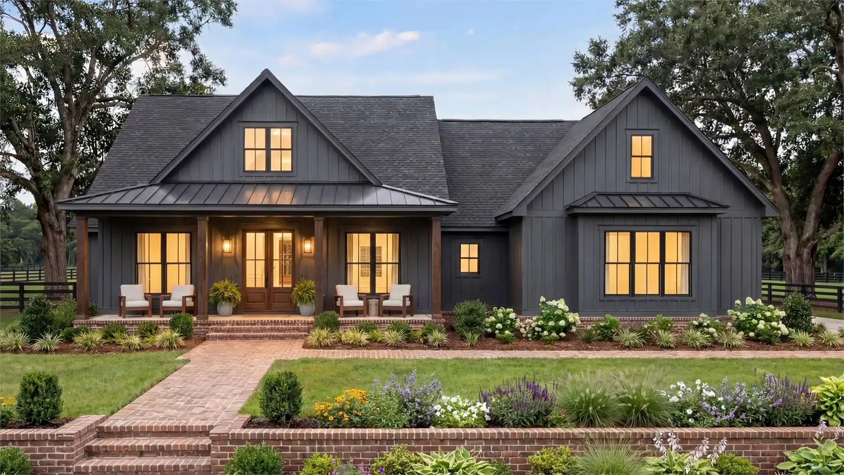
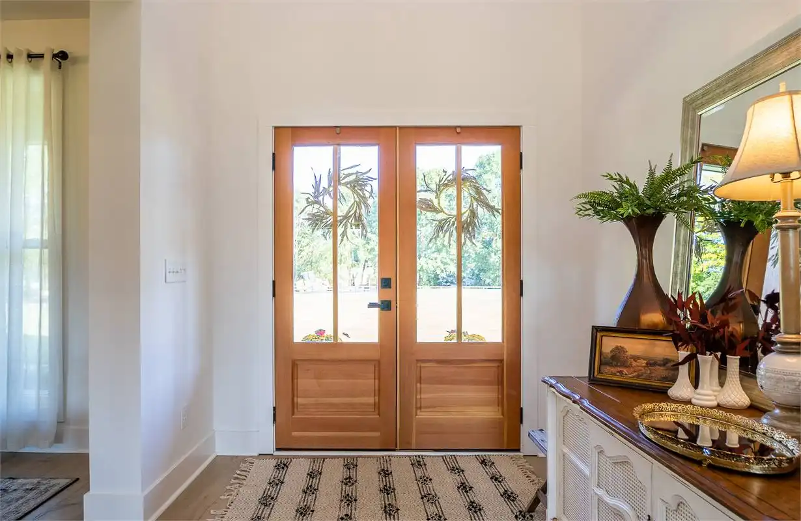
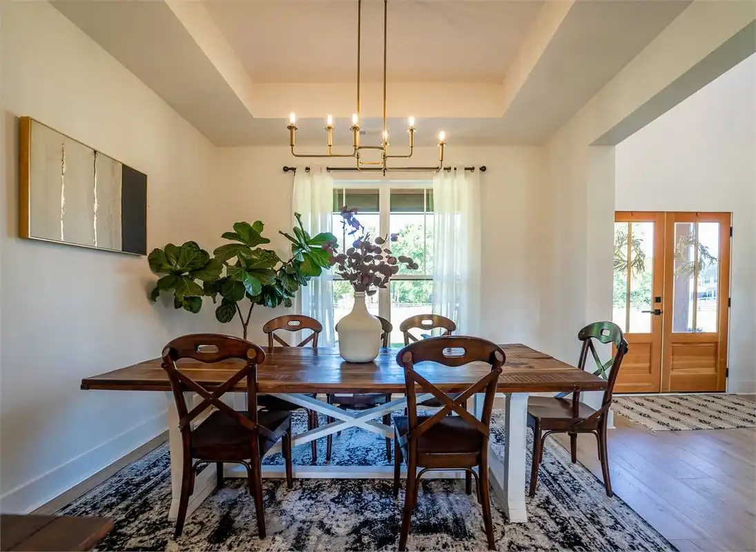
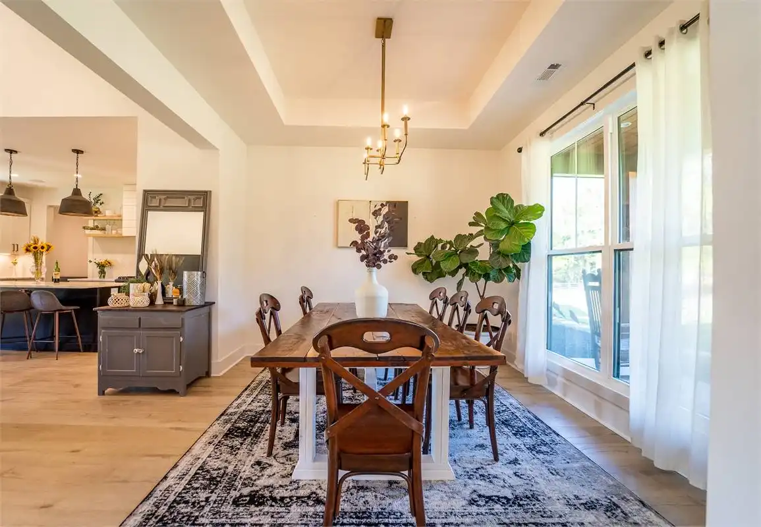
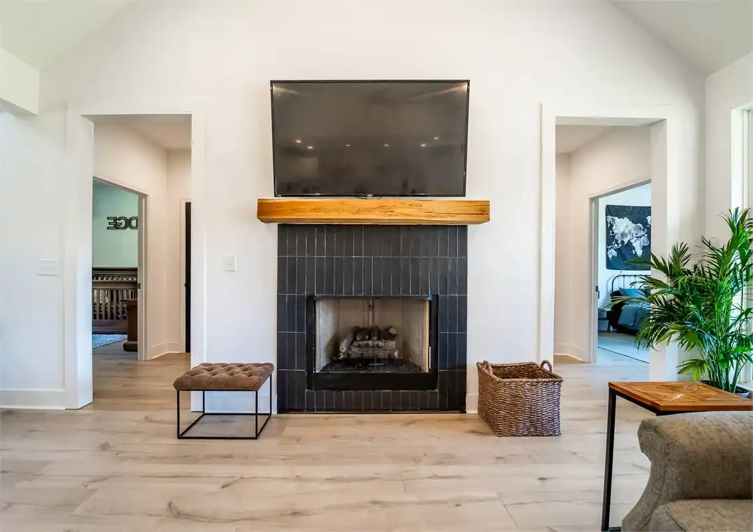
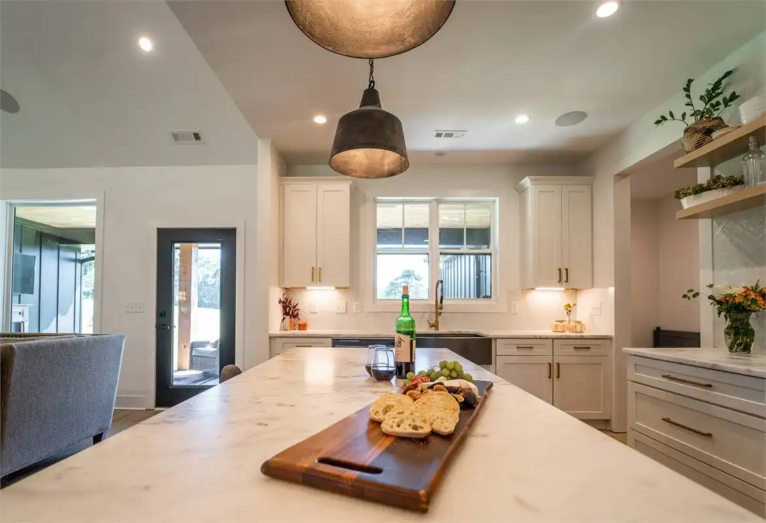
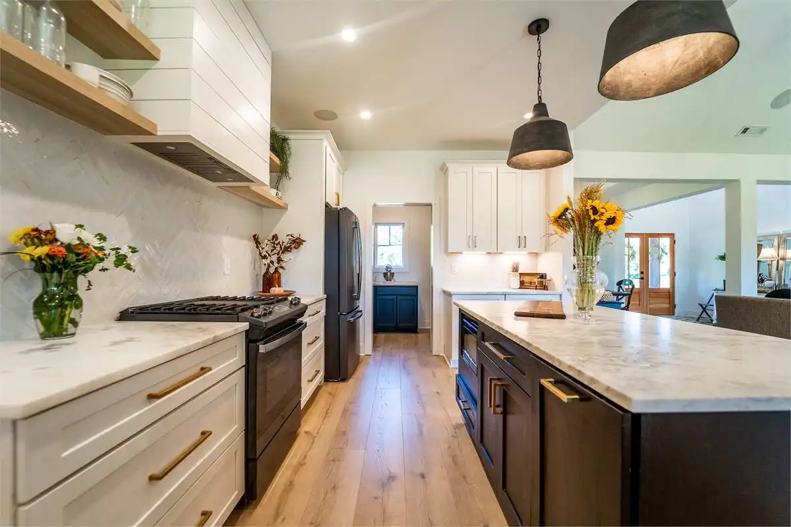
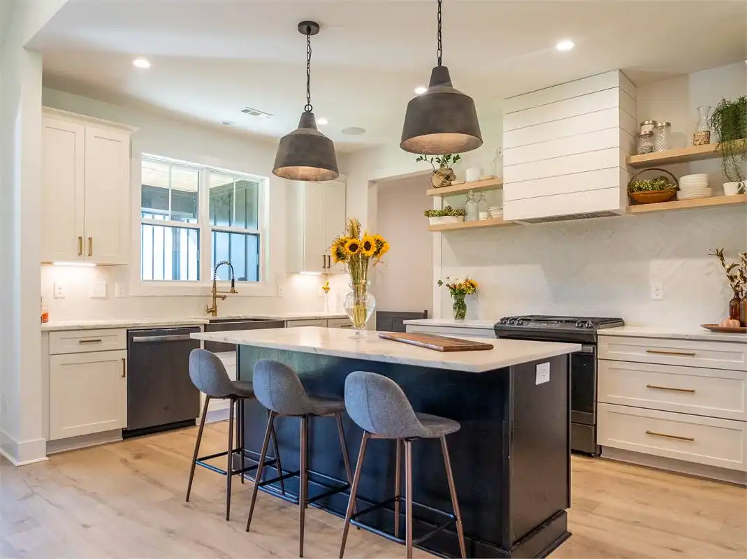
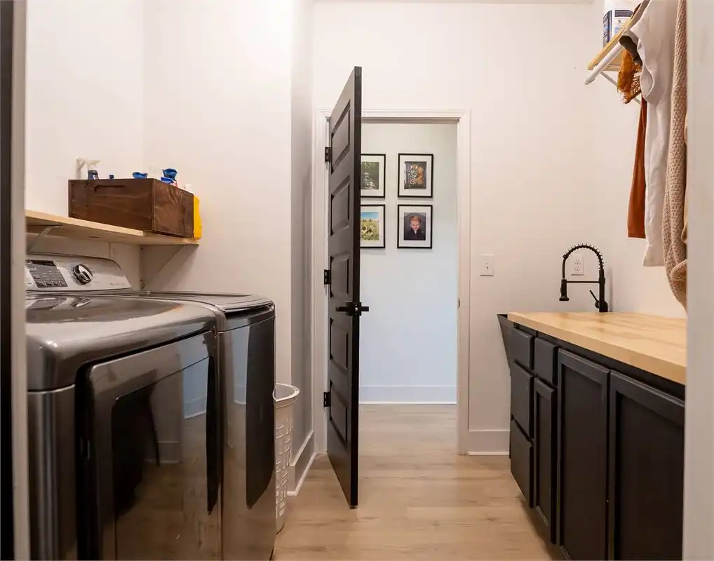
Want to see more of this amazing design? You can explore photos of a customer-built, modified version of this home at Plan 6484! A family in Georgia fell in love with this floor plan, made a few modifications to make it suit their needs even better, and gave it a bold modern farmhouse color scheme—black on the outside, white on the inside. Make sure to check it out for more style inspiration!
Want to see more of this amazing design? You can explore photos of a customer-built, modified version of this home at Plan 6484! A family in Georgia fell in love with this floor plan, made a few modifications to make it suit their needs even better, and gave it a bold modern farmhouse color scheme—black on the outside, white on the inside. Make sure to check it out for more style inspiration!
Plan Details
Key Features
2 Story Volume
Attached
Basement
Bonus Room
Country Kitchen
Covered Front Porch
Covered Rear Porch
Crawlspace
Dining Room
Double Vanity Sink
Fireplace
Foyer
Front Porch
Great Room
Guest Suite
Kitchen Island
Laundry 1st Fl
Primary Bdrm Main Floor
Open Floor Plan
Outdoor Kitchen
Rear Porch
Separate Tub and Shower
Side-entry
Slab
Split Bedrooms
Storage Space
Suited for corner lot
Suited for view lot
Unfinished Space
Vaulted Ceilings
Vaulted Foyer
Vaulted Great Room/Living
Vaulted Primary
Walk-in Closet
Walk-in Pantry
Build Beautiful With Our Trusted Brands
Our Guarantees
- Only the highest quality plans
- Int’l Residential Code Compliant
- Full structural details on all plans
- Best plan price guarantee
- Free modification Estimates
- Builder-ready construction drawings
- Expert advice from leading designers
- PDFs NOW!™ plans in minutes
- 100% satisfaction guarantee
- Free Home Building Organizer