15% off ALL House Plans Sitewide

House Plan: DFD-9970

See All 4 Photos > (photographs may reflect modified homes)
© copyright by designer
SQ FT
3,333
BEDS
3
BATHS
2.5
STORIES
1.5
CARS
2
HOUSE PLANS SALE 
START AT  $1,360.00
For questions and help, live chat, email or call us at 877-895-5299
Floor Plans
Click to Zoom In on Floor Plan
 
About House Plan 9970:
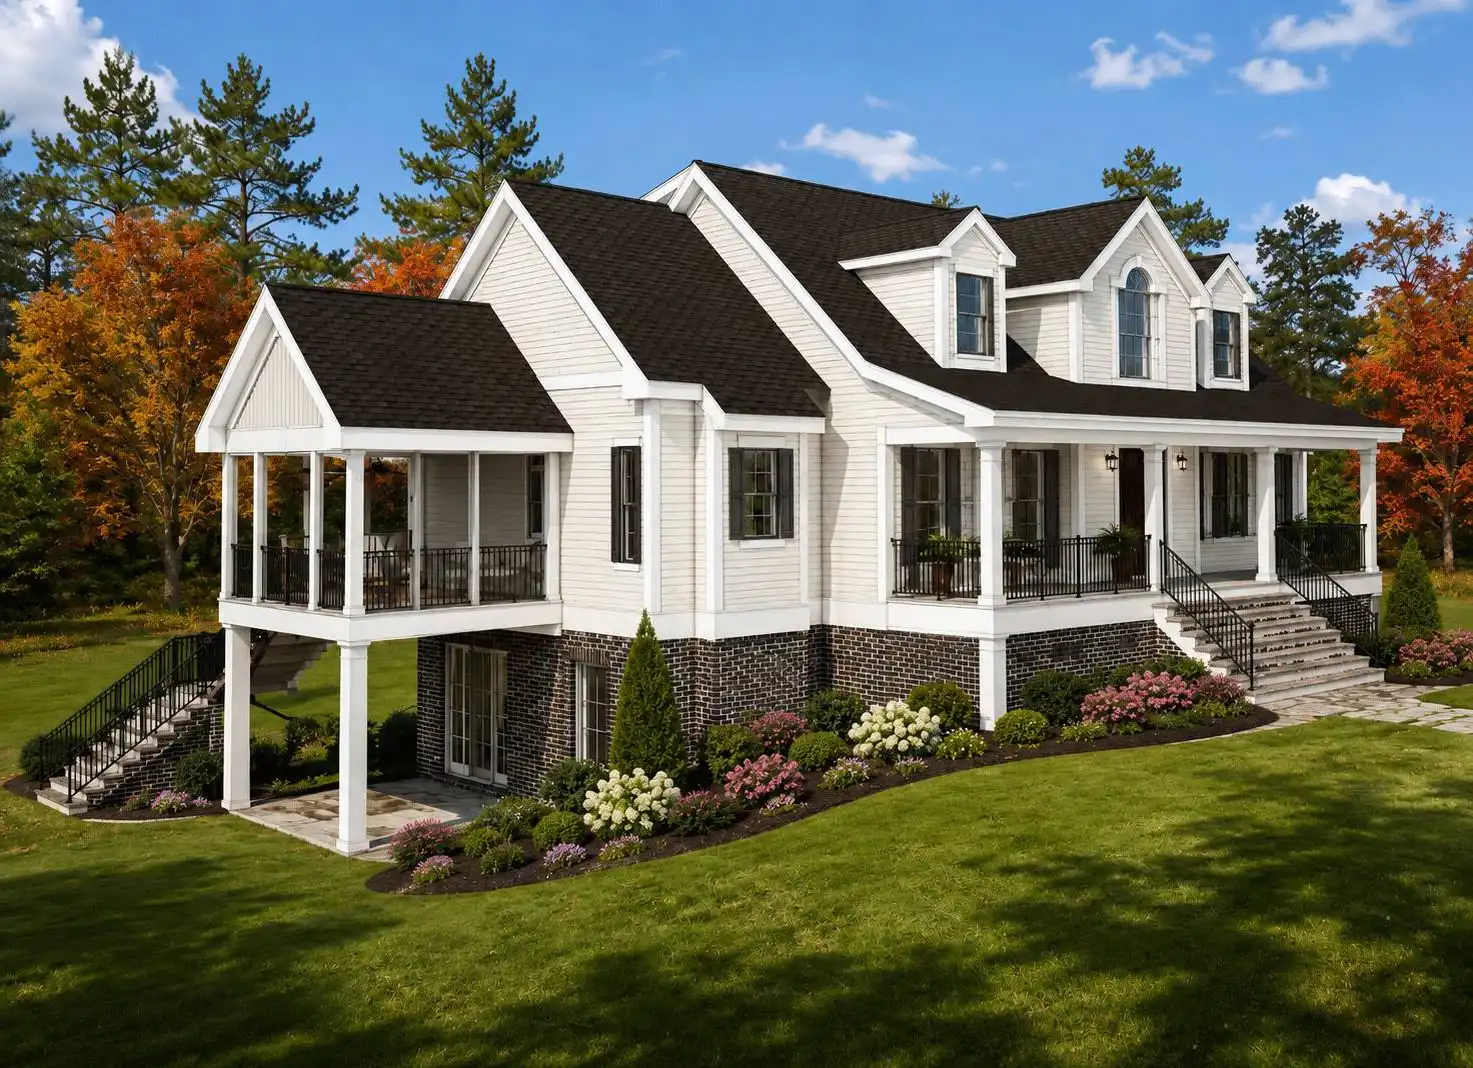
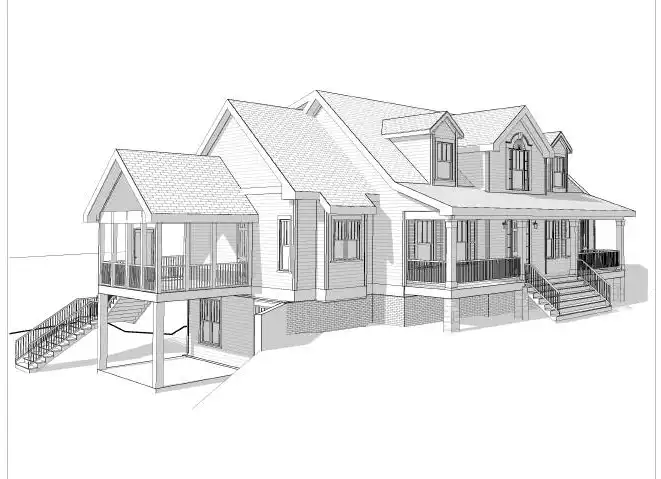
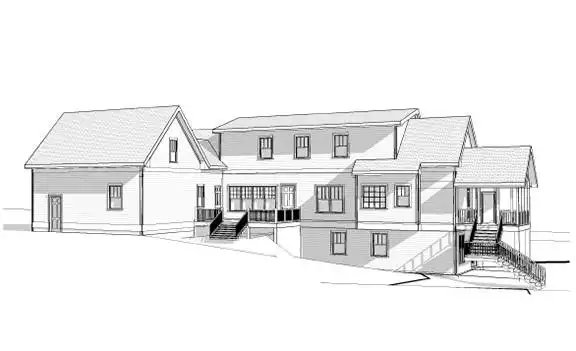
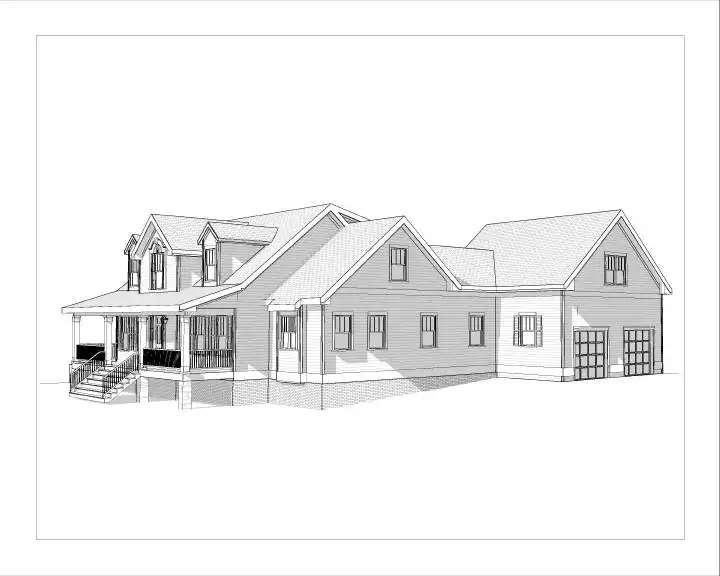
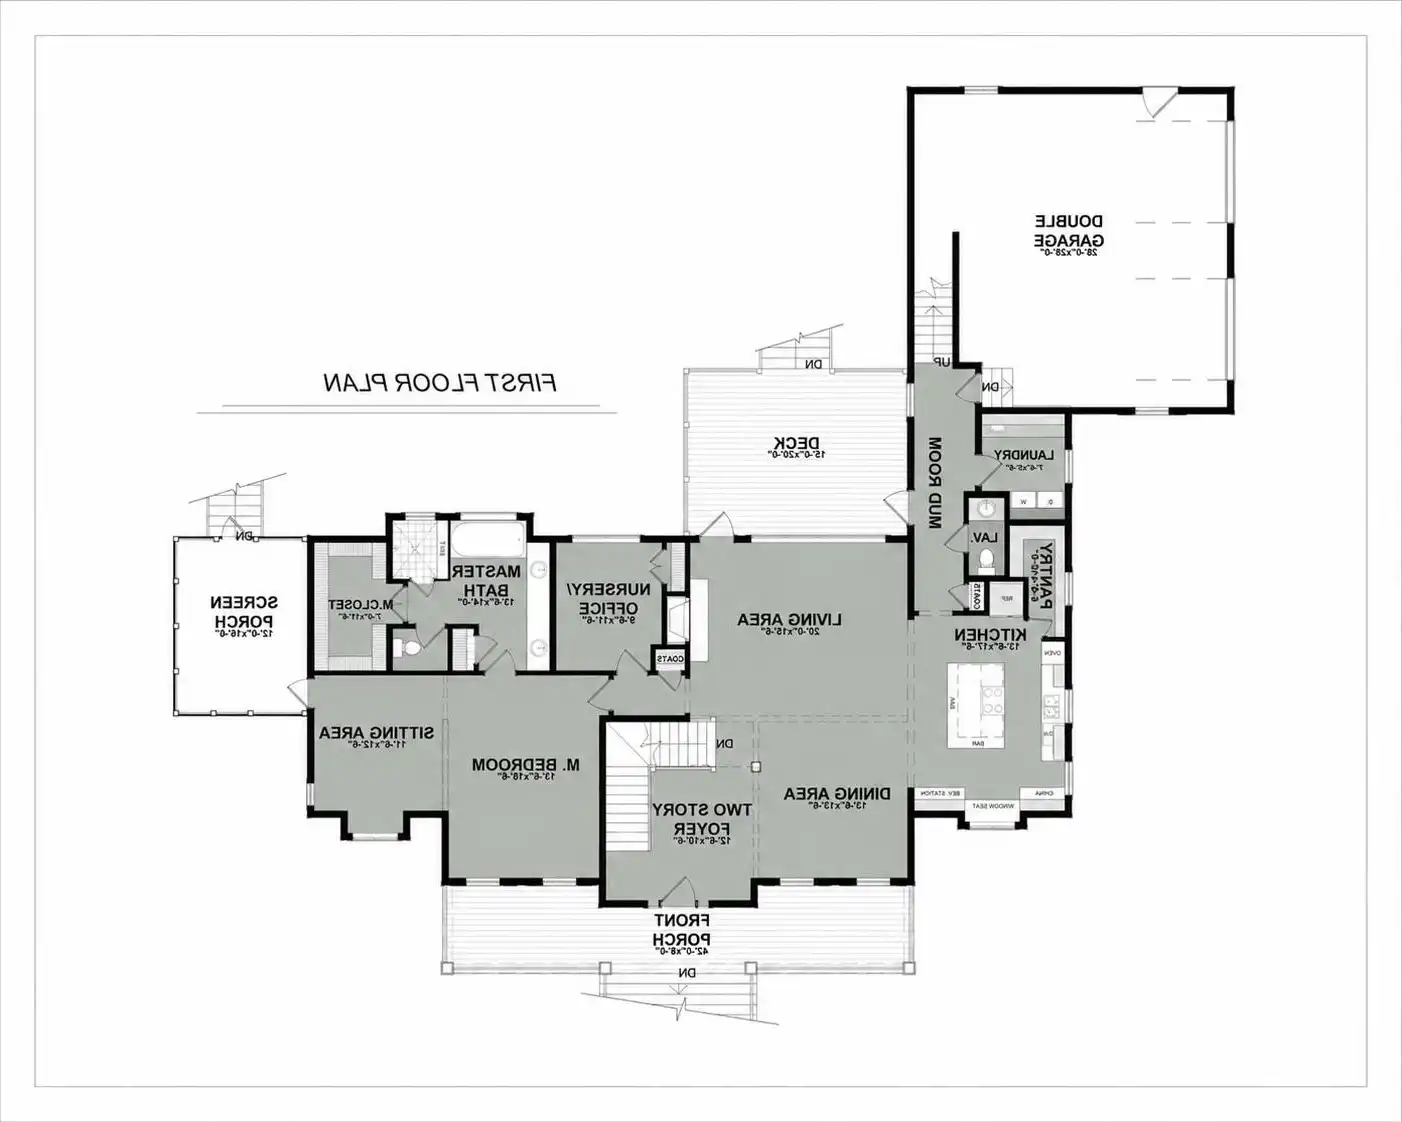
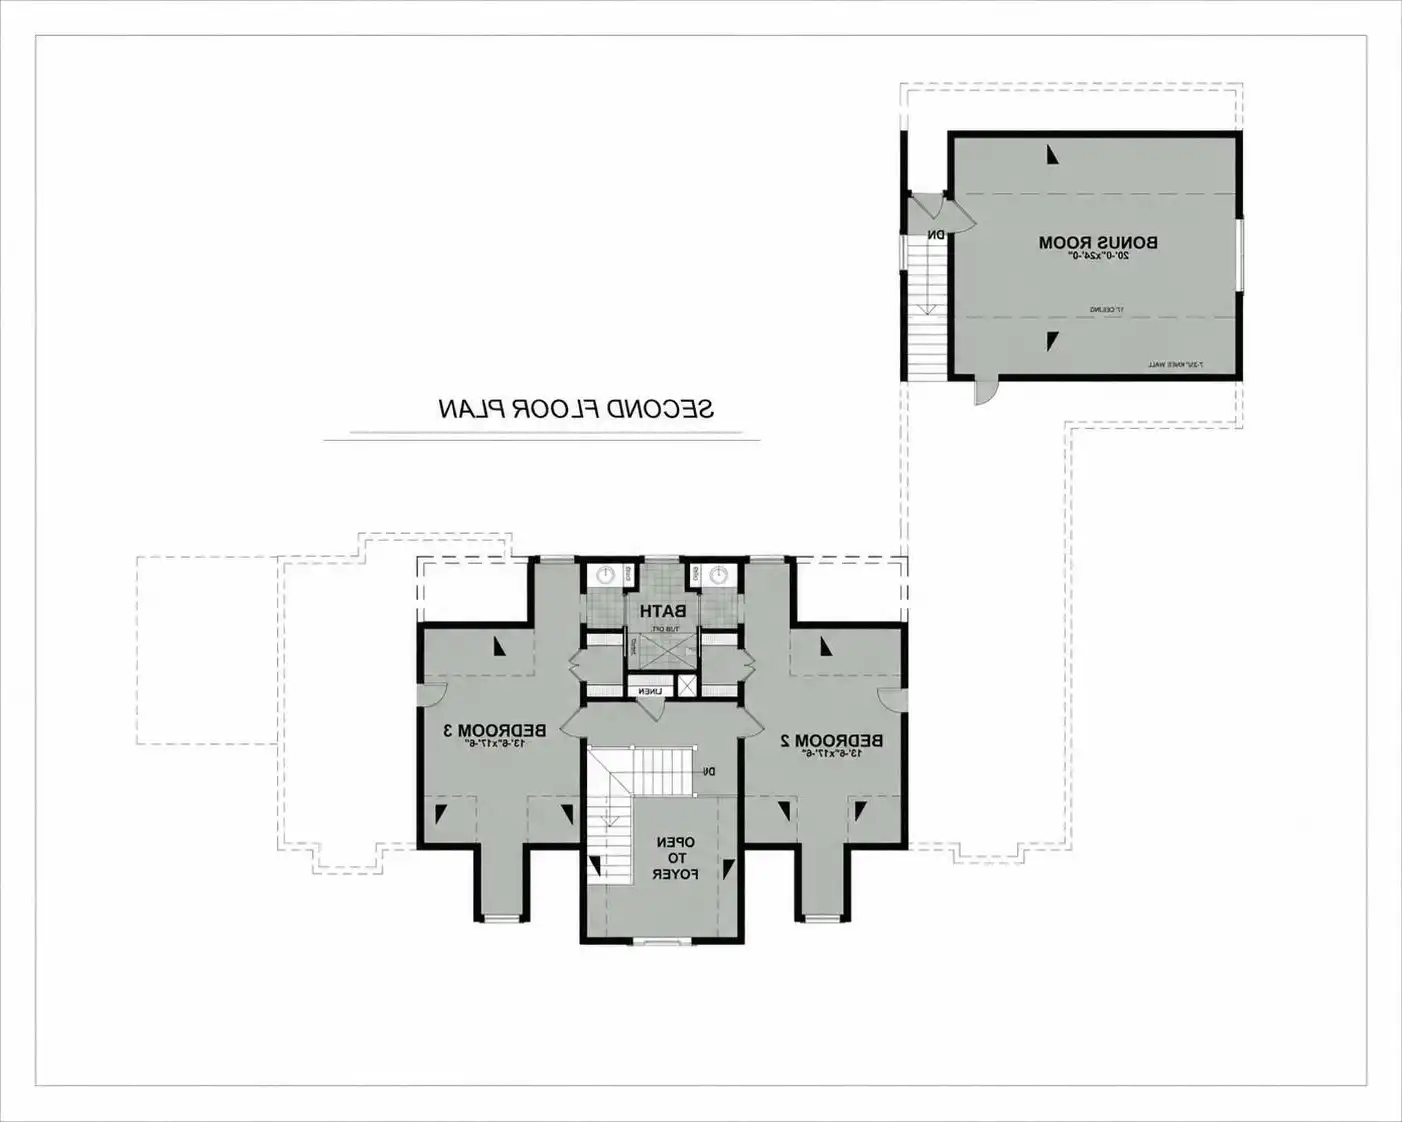
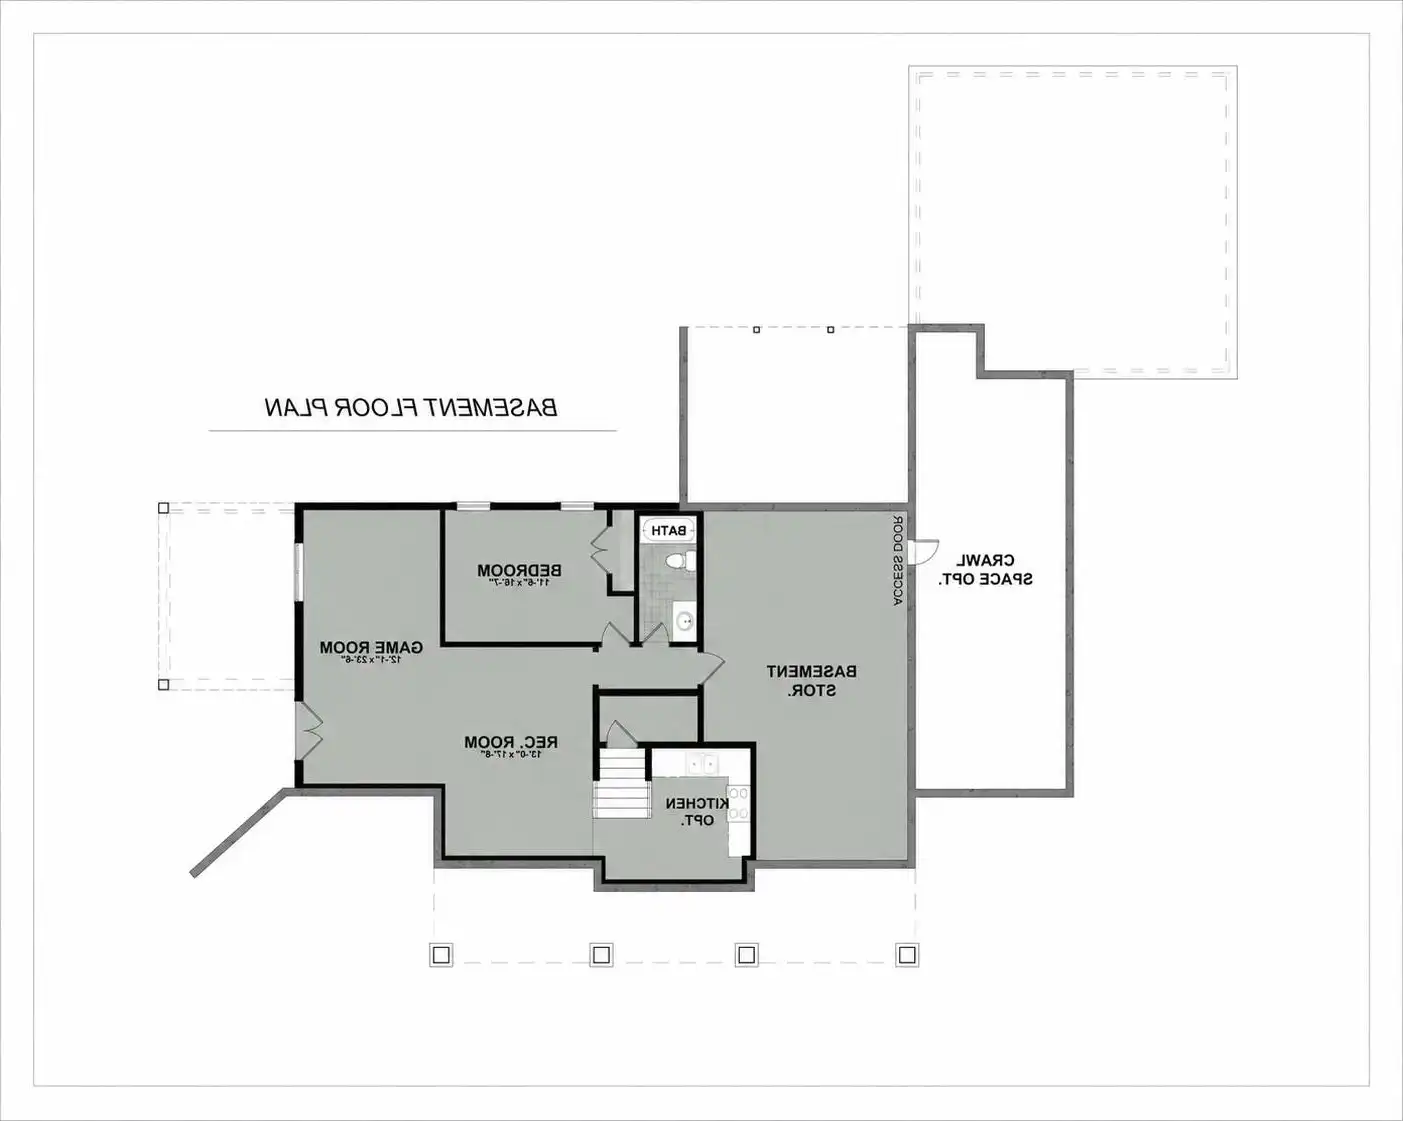





House Plan 9970 delivers the perfect balance of modern farmhouse style and practical design with 3 bedrooms, open concept living, and flexible spaces throughout. The welcoming front porch opens to a dramatic foyer and a bright shared living area centered around a spacious kitchen island. A private main floor primary suite includes outdoor access to a screened porch and rear deck, while the upper level offers two bedrooms connected by a Jack and Jill bath plus a bonus room ideal for growing families. An optional lower level allows for even more customization and expansion.
House Plan Pricing
STEP 1 Select Your Package

PDF Bid Set


Home plans stamped "NOT FOR CONSTRUCTION" for cost estimating and bidding purposes only; a minimum 5 set plan package must be purchased within 90 days for a license to build plan set; a credit will be applied towards your house plan upgrade

PDF Bid Set $1,000
Immediate Delivery!
Digital set of plans for bidding purposes only

PDF Single Build


Digital plans emailed to you in PDF format that allows for printing copies and sharing electronically with contractors, subs, decorators, and more. This package includes a license to build the home one time.

PDF Single Build $1,600
Immediate Delivery!
Most recommended package

5 Printed Sets


Includes 5 physical printed blueprint sets, shipped free via UPS within the U.S. Printed sets ship within 1 business day and are delivered within 3 – 5 business days. These plans may be used to construct one home.

5 Printed Sets $1,750
Five printed sets of house plans
STEP 2 CHOOSE YOUR FOUNDATION
STEP 3 OPTIONAL ADD-ONS
Subtotal:
$1600
FREE SHIPPING
 
Plan Details
See All Details
Finished Square Footage
2,212 Sq. Ft.
Main Level:
1,122 Sq. Ft.
Upper Level:
1,077 Sq. Ft.
Lower Level:
3,333 Sq. Ft.
Total:
Room Details
3
Bedrooms:
2
Full Baths:
1
Half Baths:
General House Information
1.5
Number of Stories:
94' 6"
Width:
79' 0"
Depth:
Single
Dwelling Number:
2nd Floor
Bonus Access:
Unfinished Square Footage
813 Sq. Ft.
Garage:
525 Sq. Ft.
Storage:
308 Sq. Ft.
Porch:
300 Sq. Ft.
Deck:
525 Sq. Ft.
Bonus Room:
GARAGE
Rear
Garage Location:
2
Garage Size:
Exterior Style
Country
Farmhouse
Southern
Collections
Kitchens
Primary Suites
Open Floor Plan
PDFs Fast!
Foundation
WALK OUT BASEMENT
Walk-Out Basement Standard
Any other bsmt. type requires changes.
Framing Information
Stick
Roof Framing:
Roof Pitch
10
Primary:
10
Secondary:
10
Teritary:
10
Gable:
10
Dormer:
3
Porch:
Roof Load
20
Live:
10
Dead:
Insulation (R)
Per IRC Climate Zones
House And Ceiling Heights
10
First Floor Ceiling:
8
Second Floor Ceiling:
26' 1"
Maximum House Height:
Key Features
2 Story Volume
Attached
Bonus Room
Butler's Pantry
Covered Front Porch
Deck
Dining Room
Double Vanity Sink
Fireplace
Foyer
Front Porch
Great Room
Home Office
Kitchen Island
Laundry 1st Fl
Loft / Balcony
Mud Room
Nursery Room
Open Floor Plan
Peninsula / Eating Bar
Rear Porch
Rec Room
Screened Porch/Sunroom
Separate Tub and Shower
Side-entry
Storage Space
Suited for corner lot
Suited for sloping lot
Suited for view lot
Unfinished Space
Vaulted Foyer
Walk-in Closet
Walk-in Pantry
With Living Space

Our Guarantees

  • Only the highest quality plans
  • Int’l Residential Code Compliant
  • Full structural details on all plans
  • Best plan price guarantee
  • Free modification Estimates
  • Builder-ready construction drawings
  • Expert advice from leading designers
  •  PDFs NOW!™ plans in minutes
  • 100% satisfaction guarantee
  • Free Home Building Organizer