.png)
.png)
- Plan Details
- |
- |
- Print Plan
- |
- Modify Plan
- |
- Reverse Plan
- |
- Cost-to-Build
- |
- View 3D
- |
- Advanced Search

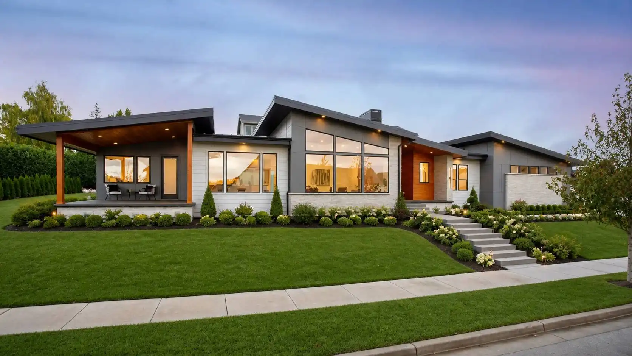
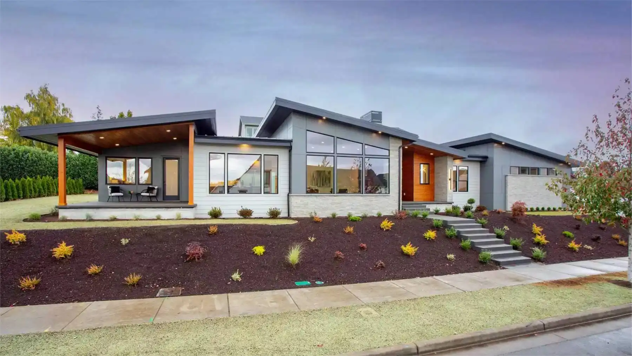
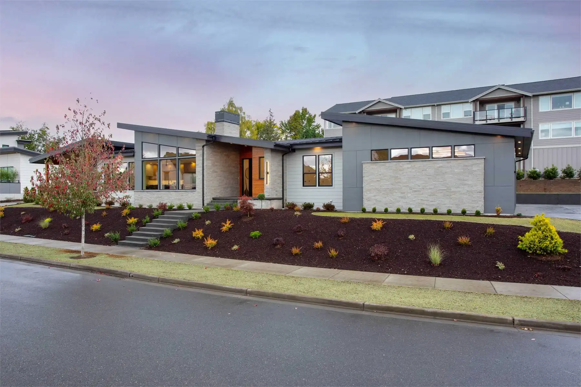
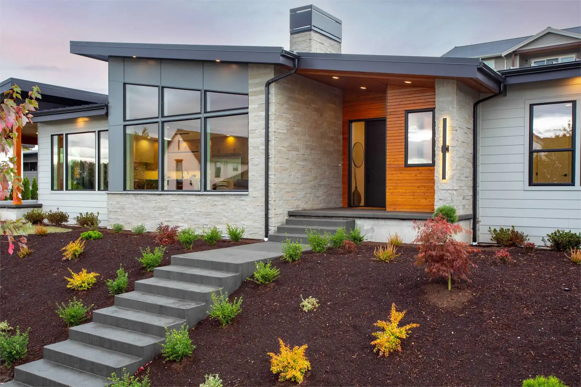
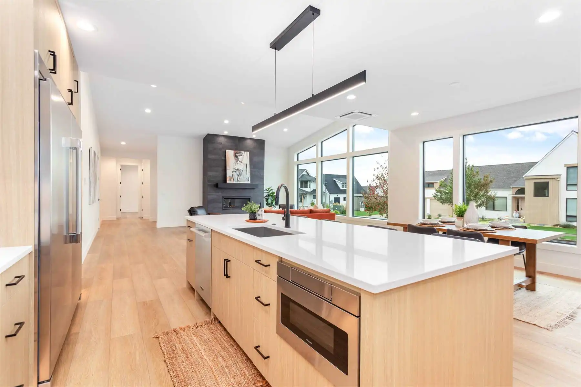
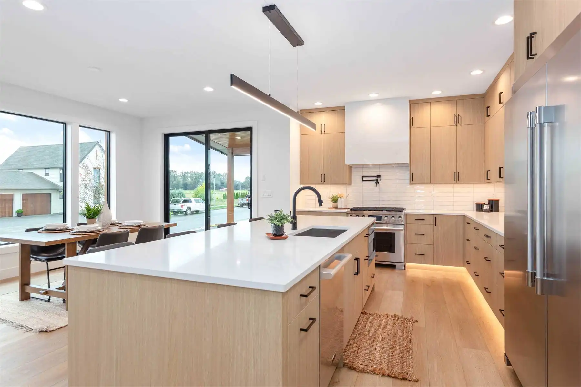
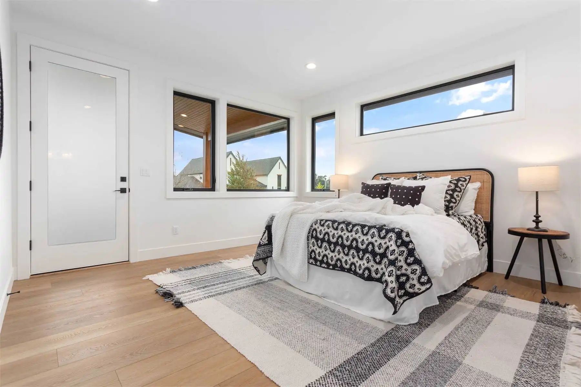
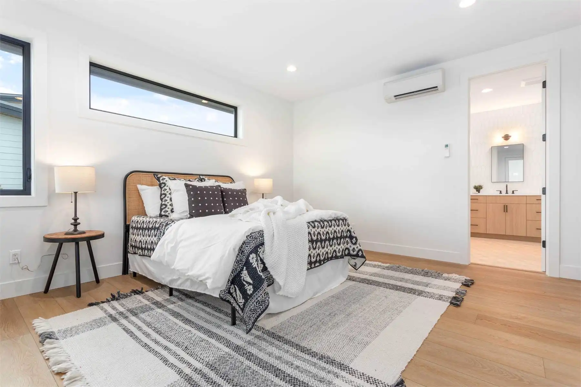
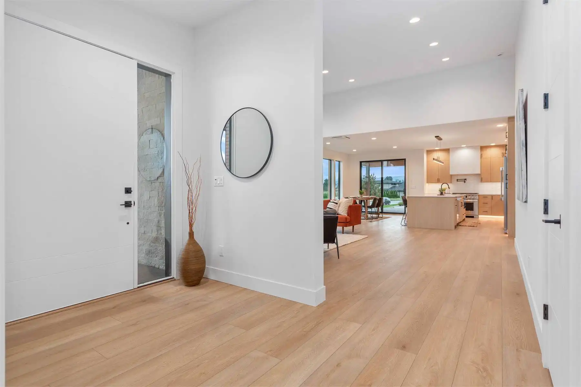
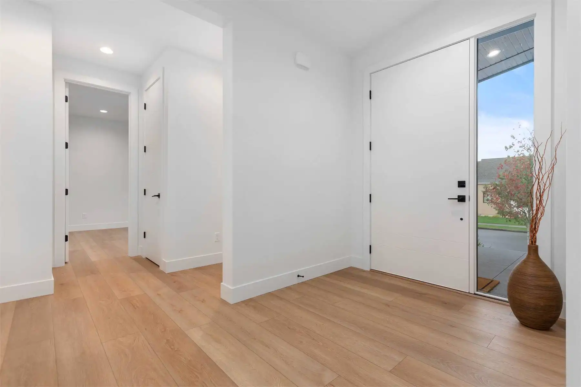
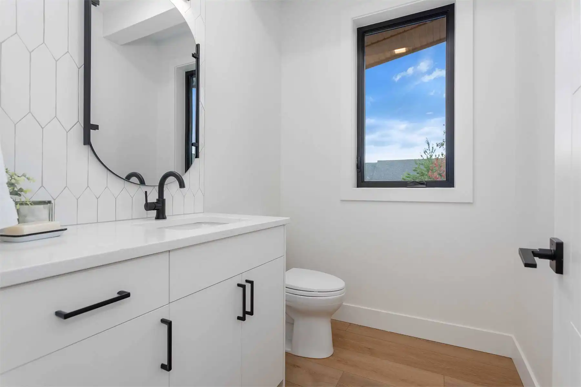
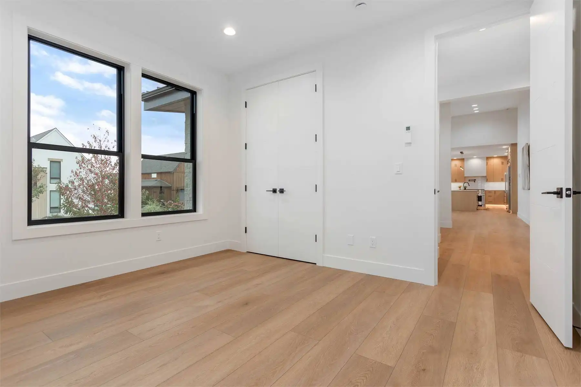
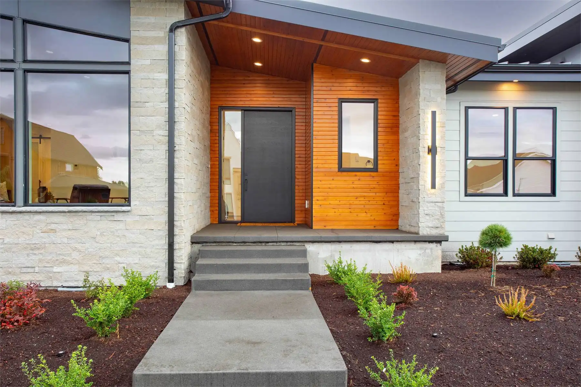
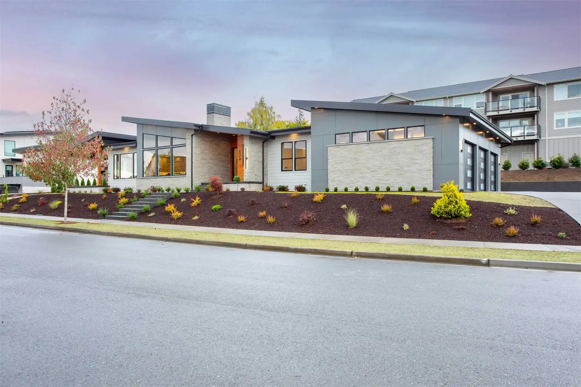
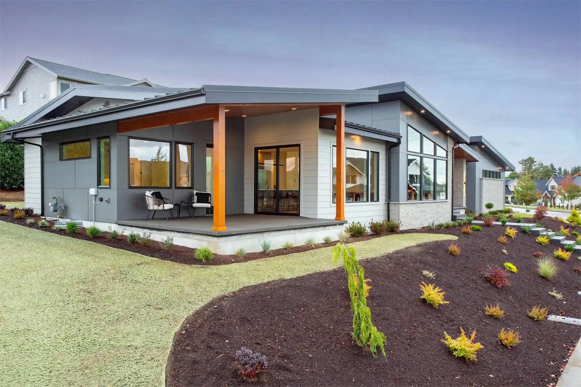
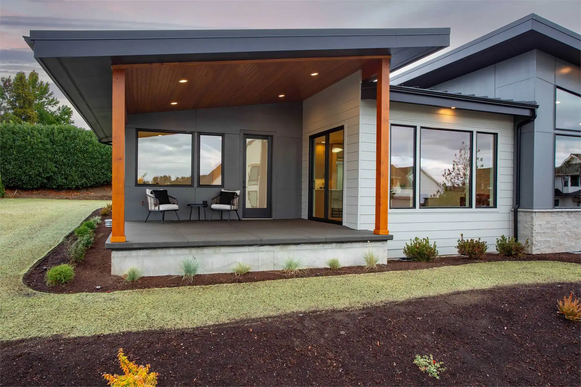

About House Plan 12156:
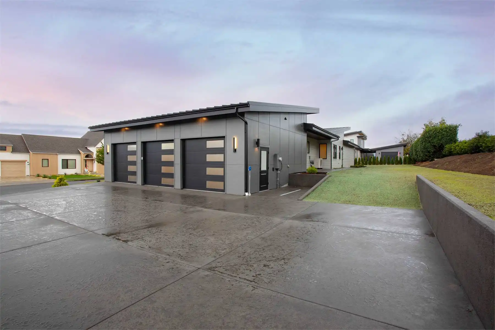
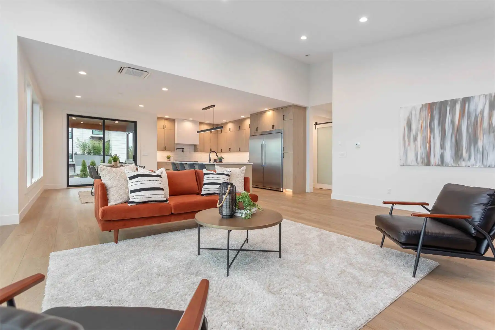
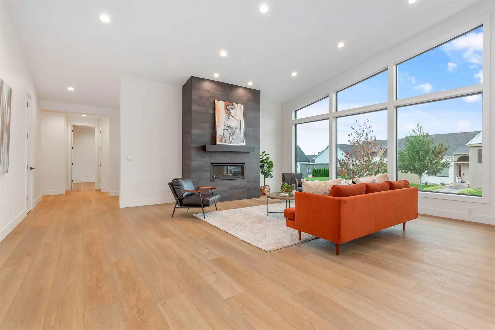
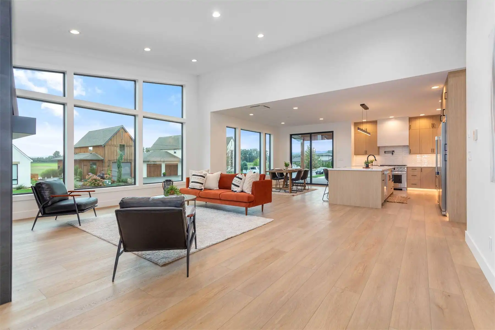
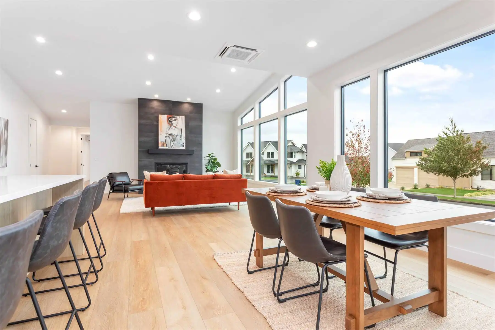
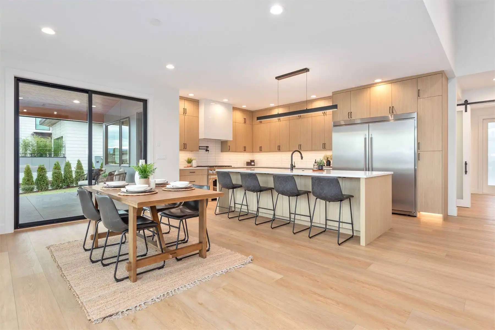
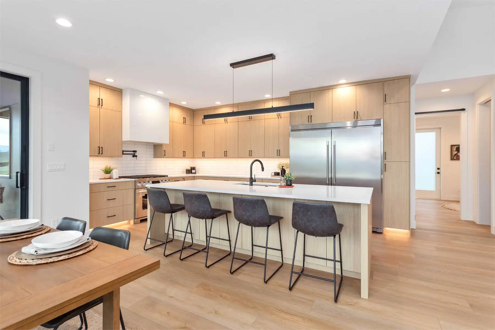
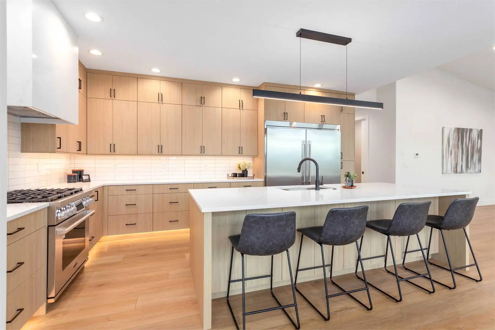
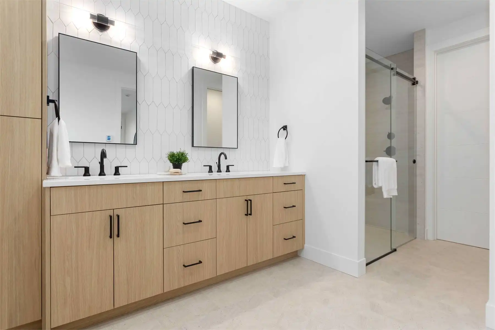
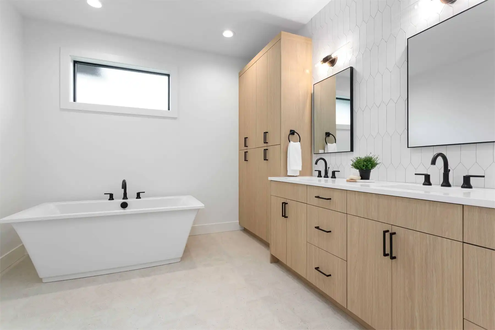
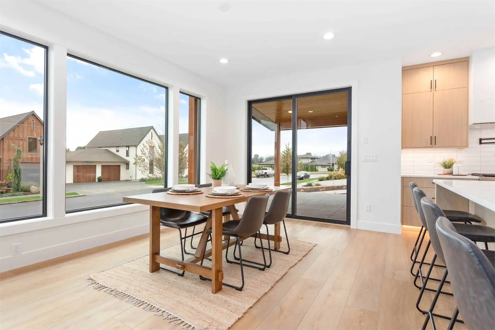
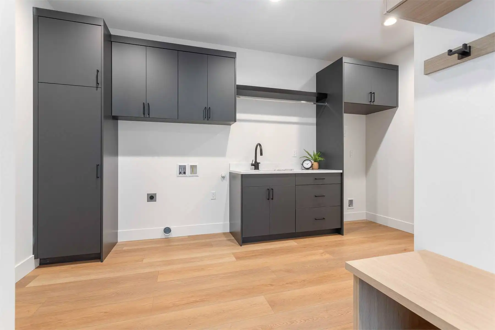
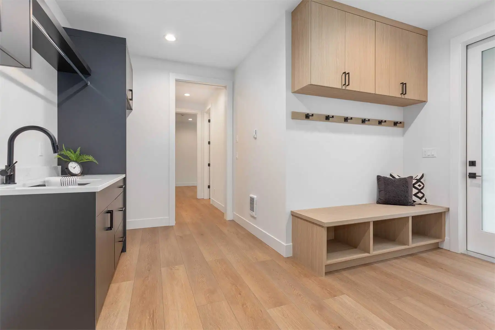
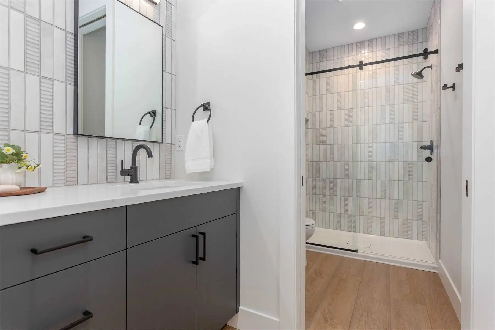
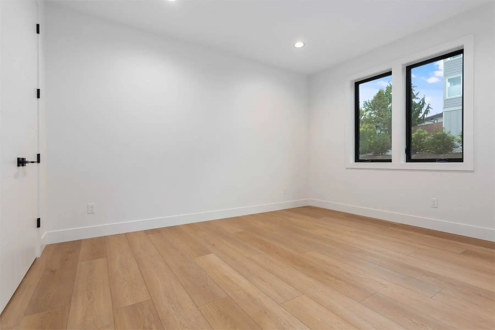
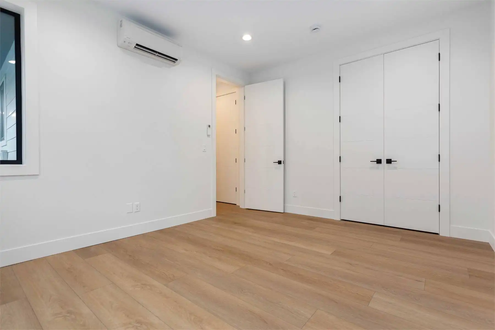
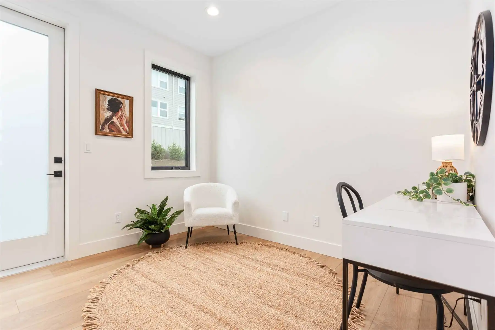
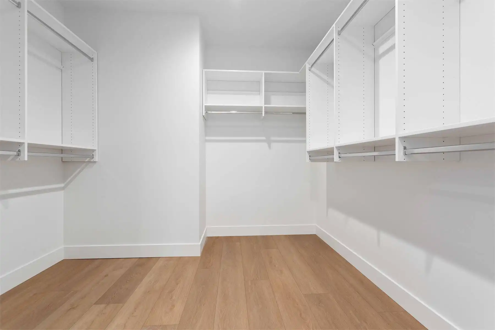
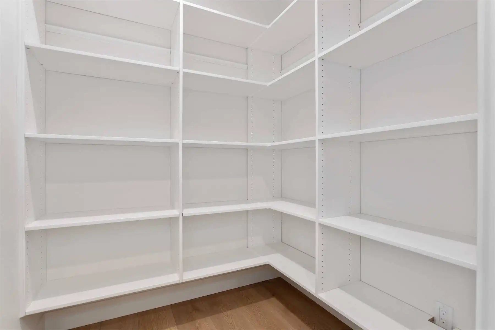
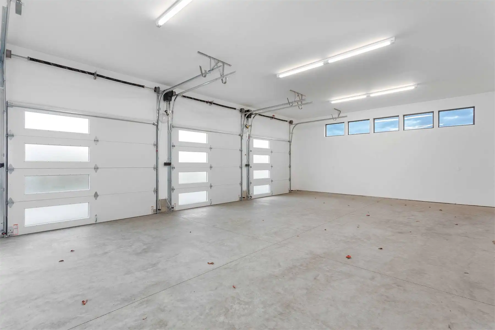
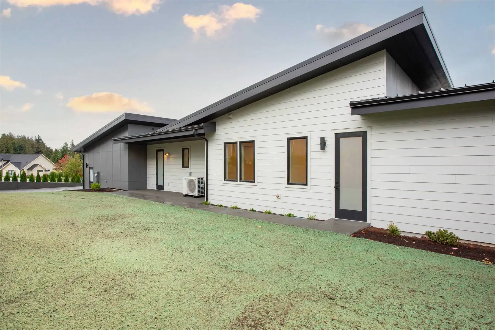
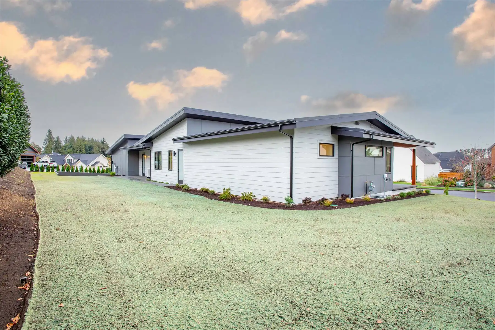
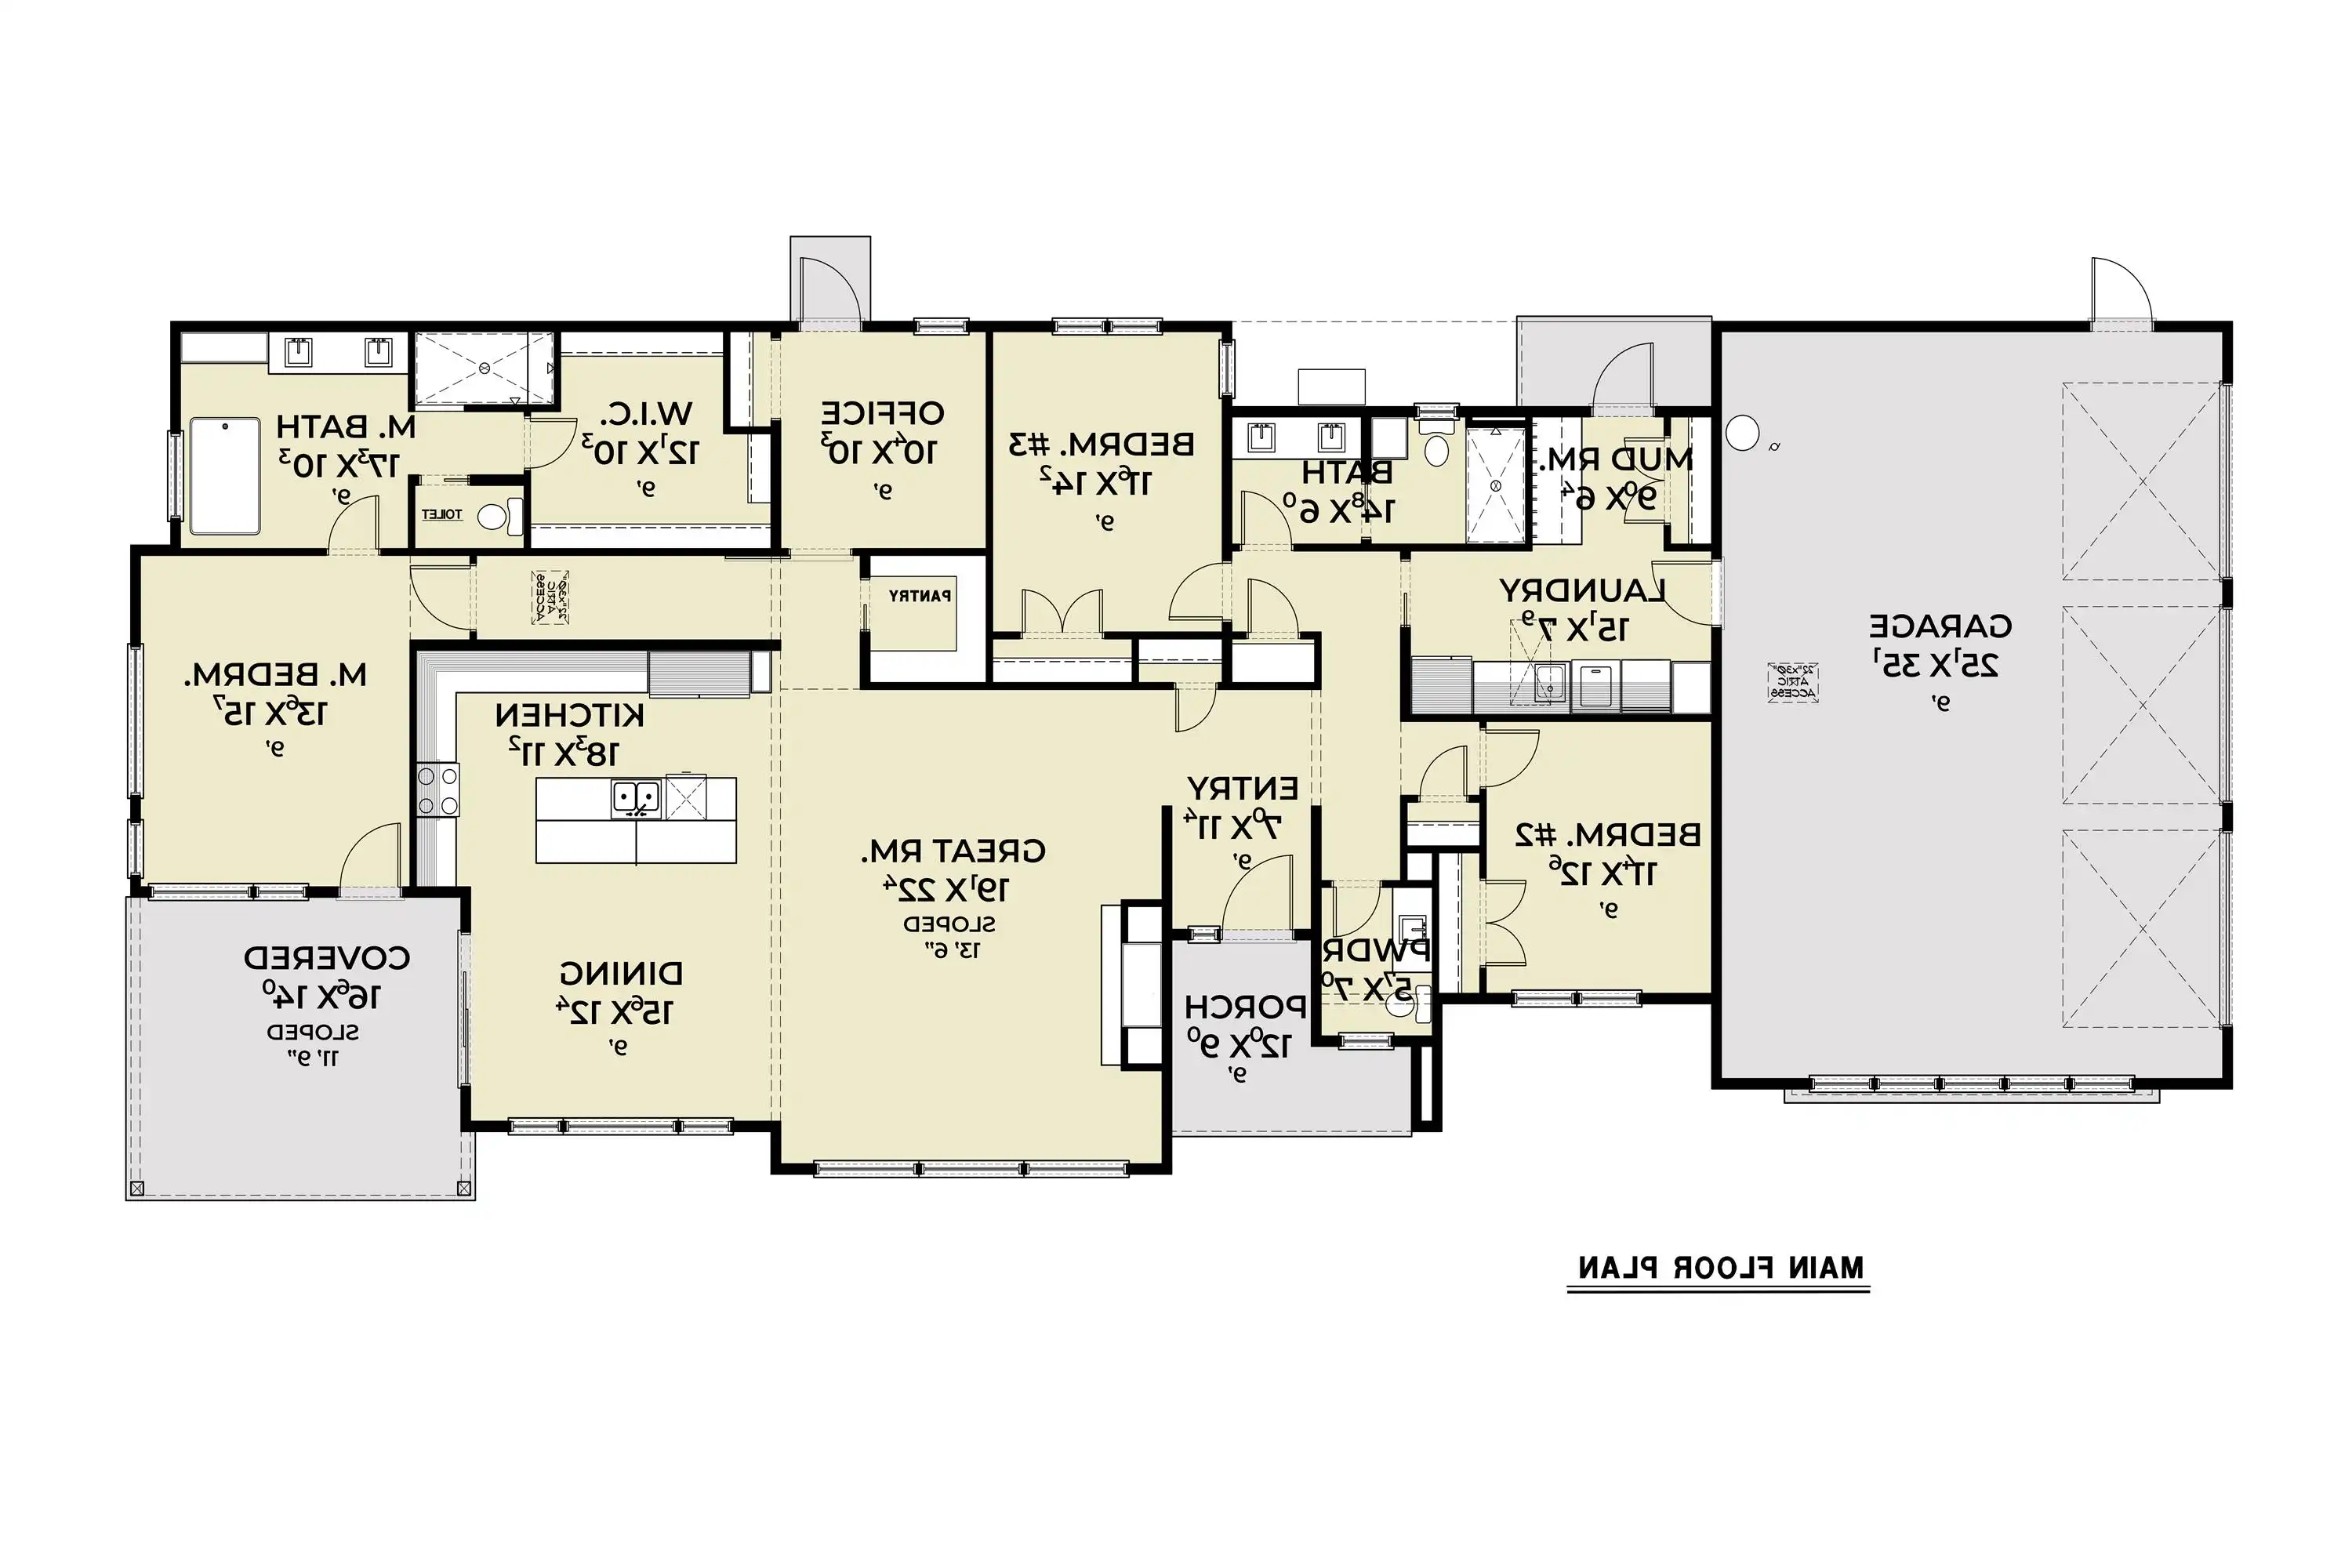
This striking modern ranch, House Plan 12156, offers 2,586 square feet, 3 bedrooms, and 2.5 baths in a well-designed single-level layout. The great room with a fireplace flows seamlessly into the kitchen and dining areas, creating an open and connected living space. The kitchen features an island and an L-shaped layout, plus there's a walk-in pantry. A main-floor primary suite includes a double vanity, a separate tub and shower, and a large walk-in closet. A nearby office or nursery room adds flexibility for changing family needs or additional space. The laundry/mudroom provides additional convenience for the family. The front porch and outdoor living areas offer welcoming spaces to unwind and enjoy the outdoors. Designed with both comfort and functionality in mind, this home provides a warm and livable environment.
Plan Details
Key Features
Attached
Covered Front Porch
Dining Room
Double Vanity Sink
Fireplace
Foyer
Front Porch
Great Room
Home Office
Kitchen Island
Laundry 1st Fl
L-Shaped
Primary Bdrm Main Floor
Mud Room
Open Floor Plan
Outdoor Living Space
Separate Tub and Shower
Side-entry
Split Bedrooms
Suited for corner lot
Suited for view lot
Vaulted Ceilings
Walk-in Closet
Walk-in Pantry
Build Beautiful With Our Trusted Brands
Our Guarantees
- Only the highest quality plans
- Int’l Residential Code Compliant
- Full structural details on all plans
- Best plan price guarantee
- Free modification Estimates
- Builder-ready construction drawings
- Expert advice from leading designers
- PDFs NOW!™ plans in minutes
- 100% satisfaction guarantee
- Free Home Building Organizer