.png)
(7).png)
- Plan Details
- |
- |
- Print Plan
- |
- Modify Plan
- |
- Reverse Plan
- |
- Cost-to-Build
- |
- View 3D
- |
- Advanced Search

About House Plan 2400:
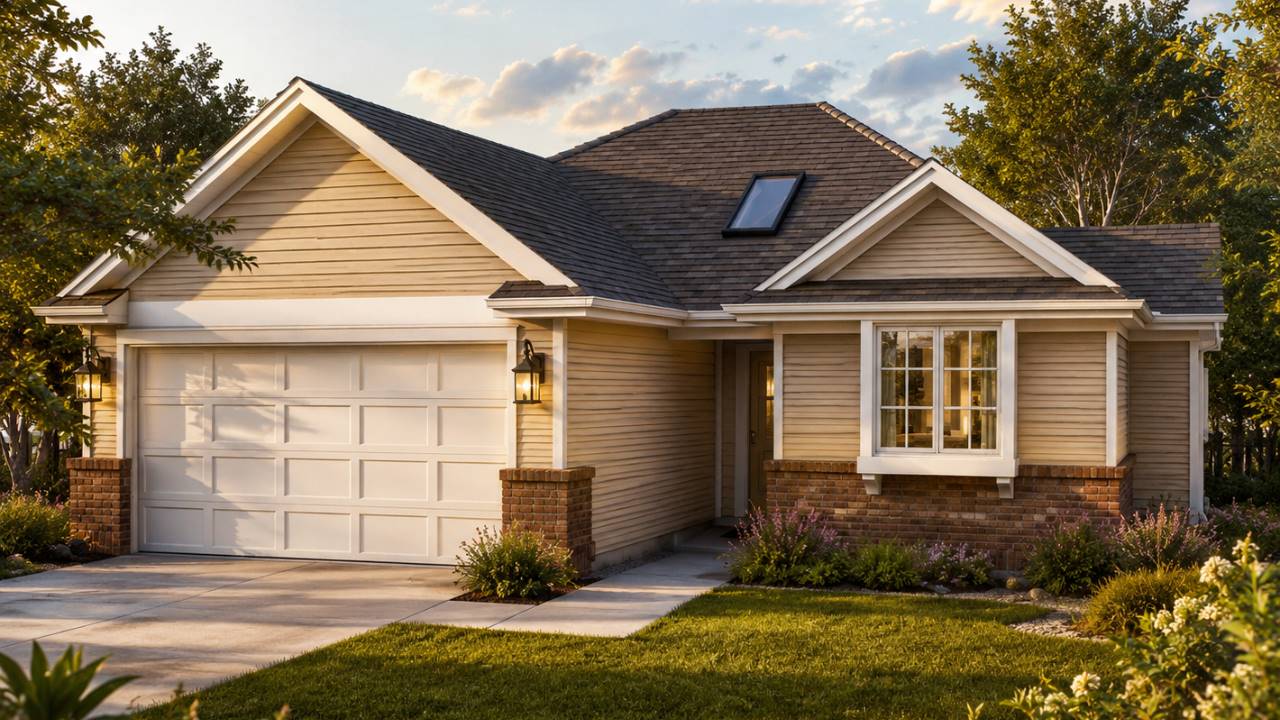
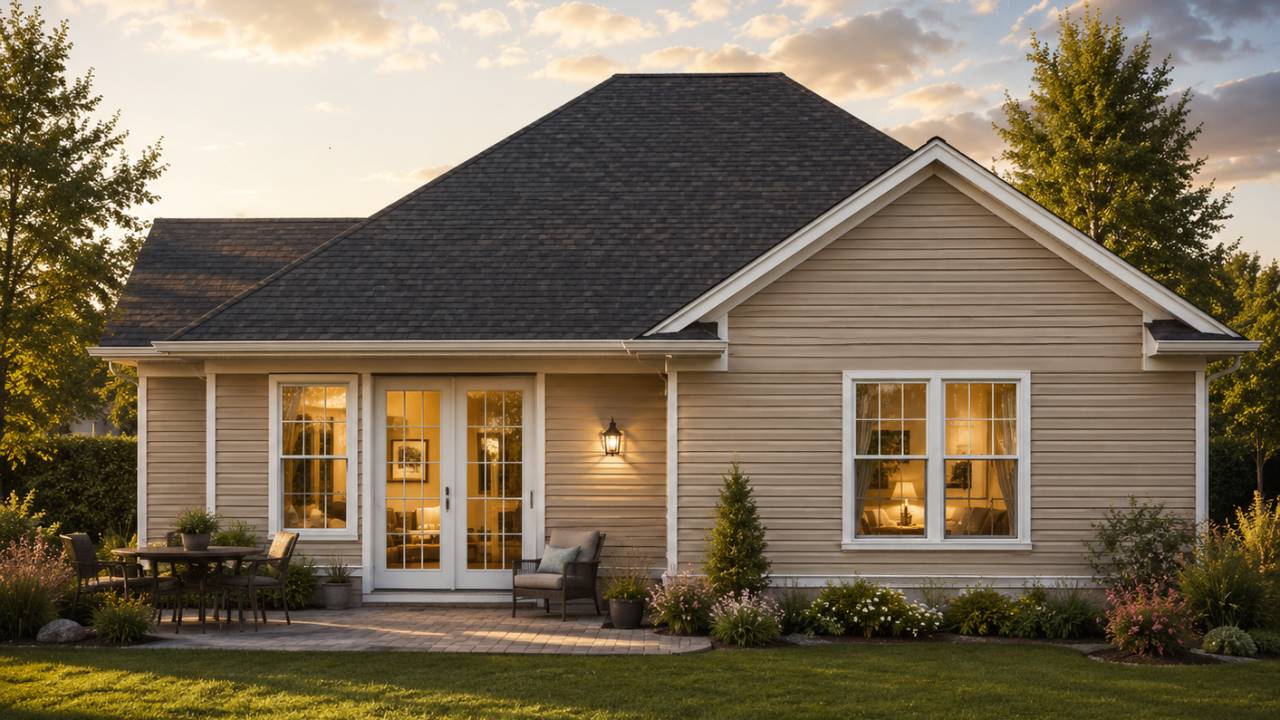
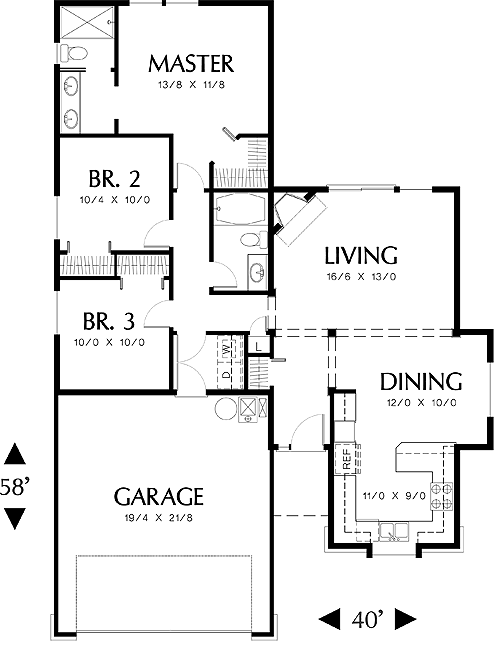
House Plan 2400 delivers comfortable everyday living in a classic ranch-style design. The open floor plan seamlessly connects the great room, dining area, and country kitchen, creating a space that's perfect for family life and entertaining. A cozy fireplace serves as the focal point of the vaulted great room, while large windows bring in abundant natural light. The primary suite is conveniently located on the main floor and includes a walk-in closet and private bath with dual sinks. Two additional bedrooms provide flexibility for family, guests, or a home office. With a front-entry two-car garage and multiple foundation options, this home offers both practicality and lasting appeal.
Plan Details
Key Features
Attached
Basement
Combined living & dining rooms
Country Kitchen
Crawlspace
Double Vanity Sink
Fireplace
Foyer
Front-entry
Great Room
Laundry 1st Fl
Primary Bdrm Main Floor
No Porch
Open Floor Plan
Peninsula / Eating Bar
Slab
Suited for narrow lot
Vaulted Ceilings
Walk-in Closet
Build Beautiful With Our Trusted Brands
Our Guarantees
- Only the highest quality plans
- Int’l Residential Code Compliant
- Full structural details on all plans
- Best plan price guarantee
- Free modification Estimates
- Builder-ready construction drawings
- Expert advice from leading designers
- PDFs NOW!™ plans in minutes
- 100% satisfaction guarantee
- Free Home Building Organizer